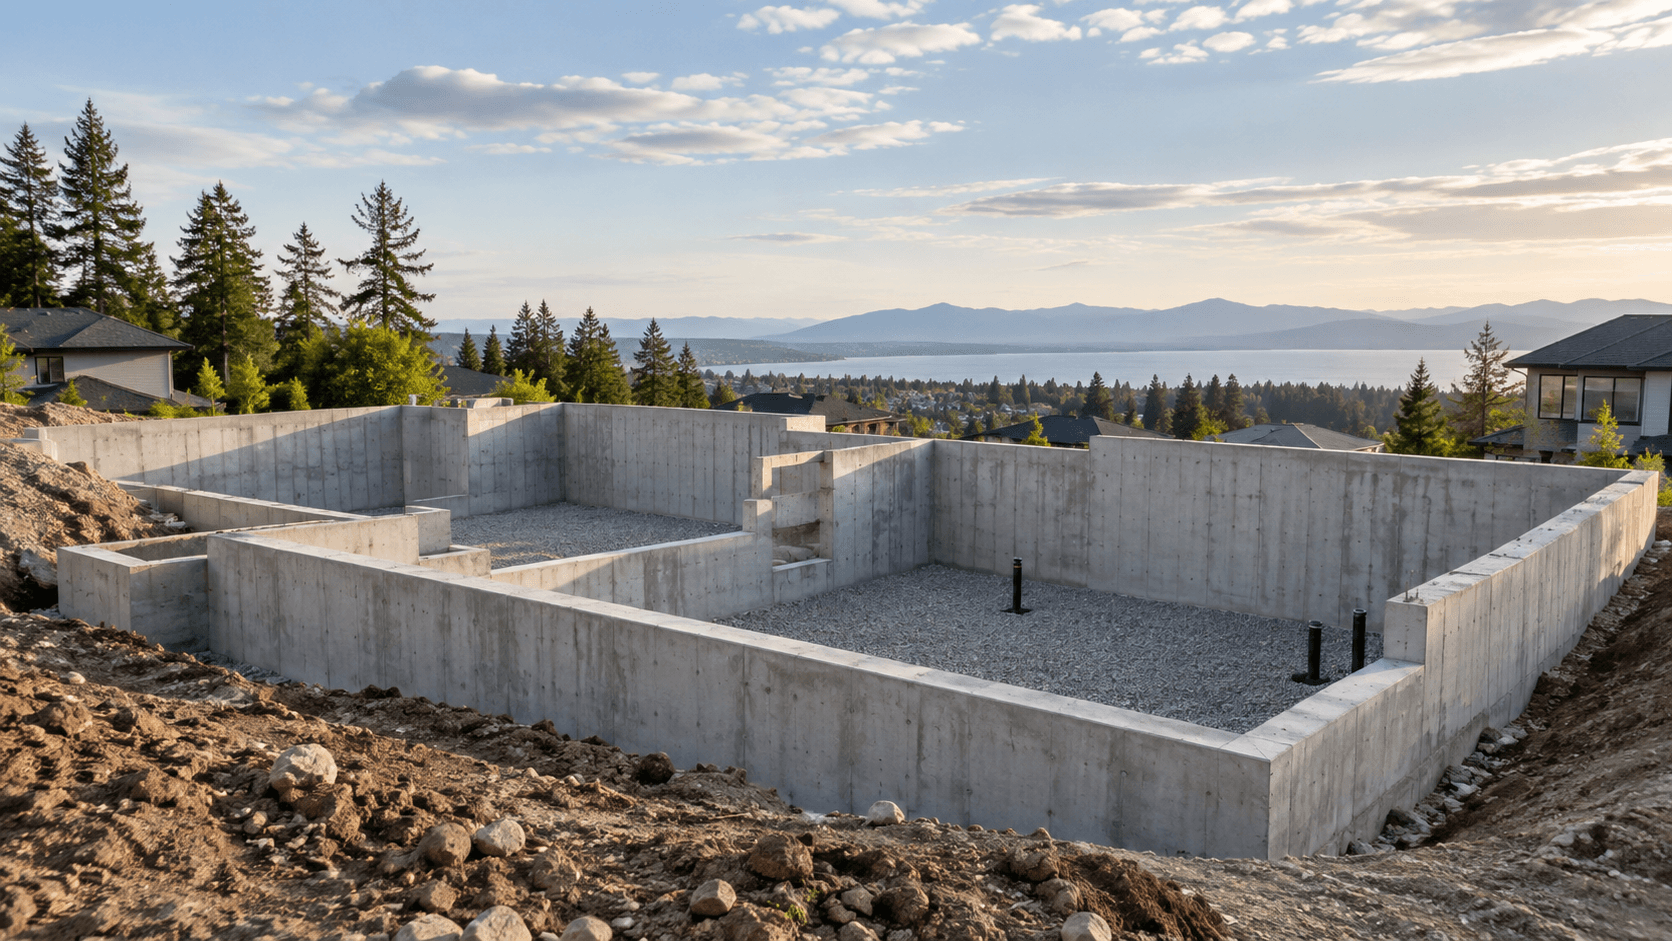
Poured concrete residential foundation

Poured concrete foundations connect the building plan to the site.

Footings, walls, formwork, reinforcement, openings, placement and curing all contribute to a foundation that is ready for the construction above it.

The foundation is a coordinated system, not a single concrete element.

A residential foundation begins with the project layout and the supporting conditions below it. Footings establish support, poured walls establish the building perimeter and elevations, and both must coordinate with openings, utilities, structural details and later construction.

Current drawings are especially useful because they bring those relationships together in one place.

Foundation footings

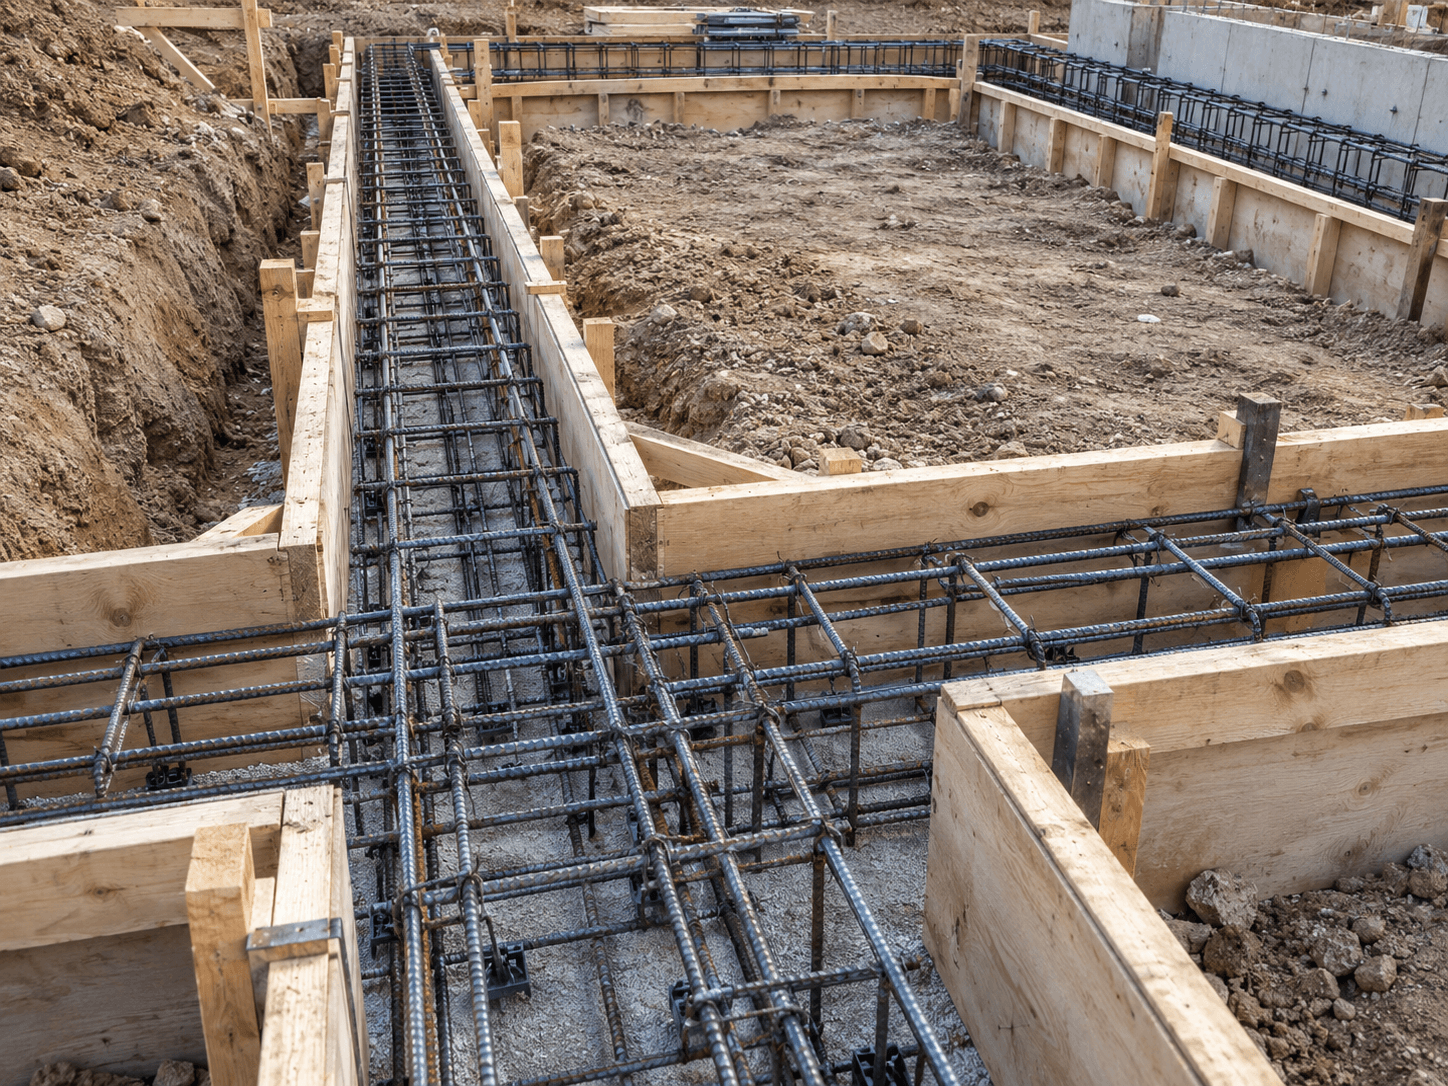
Footings are widened concrete elements beneath foundation walls or other supports. They distribute building loads into the supporting soil and establish the base location and elevation for the wall system.

Read about concrete footings →

Foundation walls

Poured foundation walls rise from the footings and support the structure above. Their geometry can include steps, changes in height, door openings, beam pockets and other details shown in the project documents.

Read about foundation walls →

Formwork

Wall forms create the shape and dimensions of the concrete while it is placed and reaches the stage needed for form removal. Accurate form layout is important for wall alignment, openings, corners and elevation changes.

Reinforcement and embedded details

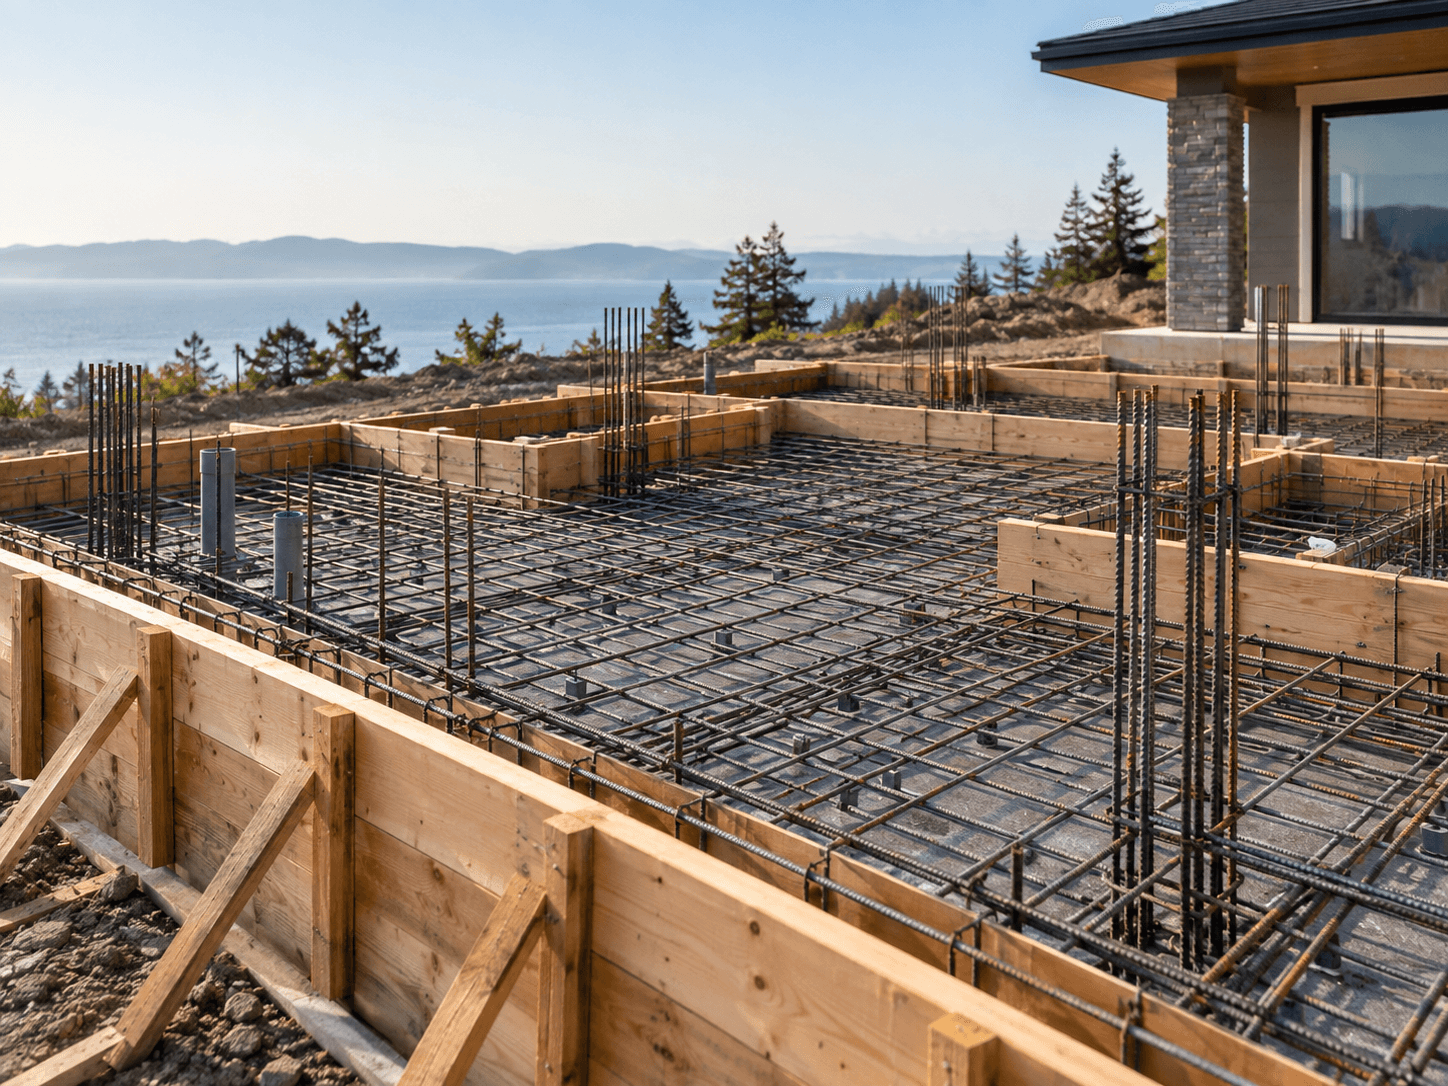
Reinforcing steel, sleeves, anchors, pockets and other specified items are coordinated before placement so the finished concrete matches the project requirements.

Foundation coordination

Foundation geometry affects more of the building than the basement perimeter.

Dimensions and elevations established during foundation work become reference points for framing, attached structures and site work.

Building footprint

Overall wall locations, corners and offsets need to match the current building layout so the structure above starts from the intended geometry.

Wall heights

Top-of-wall elevations and steps connect the foundation to framing, garage conditions, surrounding grade and floor systems.

Openings

Doors, windows, beam pockets, sleeves and penetrations should be coordinated before concrete placement while the wall forms can still reflect them.

Follow-on work

Drainage, waterproofing, backfill, slabs and framing all depend on the foundation reaching the right stage and maintaining the required geometry.

Concrete footing forms and reinforcing steel

Layout and project plans guide the foundation geometry.

Foundation dimensions are tied to the building above. Wall locations affect framing dimensions, floor systems, stairs, garage transitions and interior space. Elevations affect how the structure meets the surrounding grade and how later work connects to the foundation.

Useful documents may include foundation plans, structural notes, building sections and site information. When plans are still being developed, approximate dimensions and a clear description of the intended structure can still support an early conversation.

  • Overall building footprint and wall locations
  • Wall heights, steps and elevation changes
  • Door openings, beam pockets and penetrations
  • Relationship to slabs, garages and attached structures
  • Utility and drainage coordination around the foundation

Foundation formwork and reinforcement prepared for concrete

How the foundation phase fits together

  1. 1
    Review the current project information

    Plans, layout, elevations, building type and site conditions establish the working context.

  2. 2
    Coordinate excavation and footing layout

    The excavation provides the working area while the footing layout establishes the base of the foundation system.

  3. 3
    Prepare footings, wall forms and reinforcement

    Geometry, specified reinforcement, openings and embedded details are checked before placement.

  4. 4
    Place the concrete

    Placement is coordinated around access, weather, forms and the project sequence.

  5. 5
    Manage curing and follow-on construction

    Form removal, waterproofing, drainage, backfill, slabs and framing are coordinated as the project moves forward.

Site conditions affect the scope before the concrete truck arrives.

Access, grade, excavation, neighboring structures and the amount of working room around the foundation can influence how the concrete phase is organized.

Site access

Driveway width, working room and the path to the foundation can affect equipment and placement planning.

Excavation and grade

Excavation depth, grade changes and the condition of the work area help define what preparation is needed.

Openings and utilities

Sleeves, penetrations and service locations should be coordinated with the current building plans before placement.

Project sequencing

Drainage, waterproofing, backfill, slab work and framing all interact with the foundation schedule.

Planning your foundation project

When you contact Pound Concrete Construction about a foundation, provide the project address and a short description of the building first. If drawings exist, mention the current set and the stage of the project.

Approximate footprint, intended basement or crawl-space configuration, garage or addition connections and a target construction window are also useful. You can provide additional documents later as the scope is reviewed.

Helpful starting information

  • Project address or location
  • Current foundation drawings, if available
  • Building type and approximate footprint
  • Current stage: planning, excavation or active construction
  • Known openings, attached structures or elevation changes
  • General timing for the concrete phase
Request a foundation quote →

Foundation questions

Common planning questions about poured walls, footings and the concrete phase of residential construction.

Project conversation

Planning a poured concrete foundation?

Tell us what you are building, where the project is located and what stage it is in. Those basics help start a useful scope conversation.