
Garage transitions
Garage wall locations, slab elevations and door openings need to coordinate with the attached structure and finished grade.
Residential projects connect concrete to excavation, building layout, utilities, framing, garage transitions and the rest of the construction sequence.
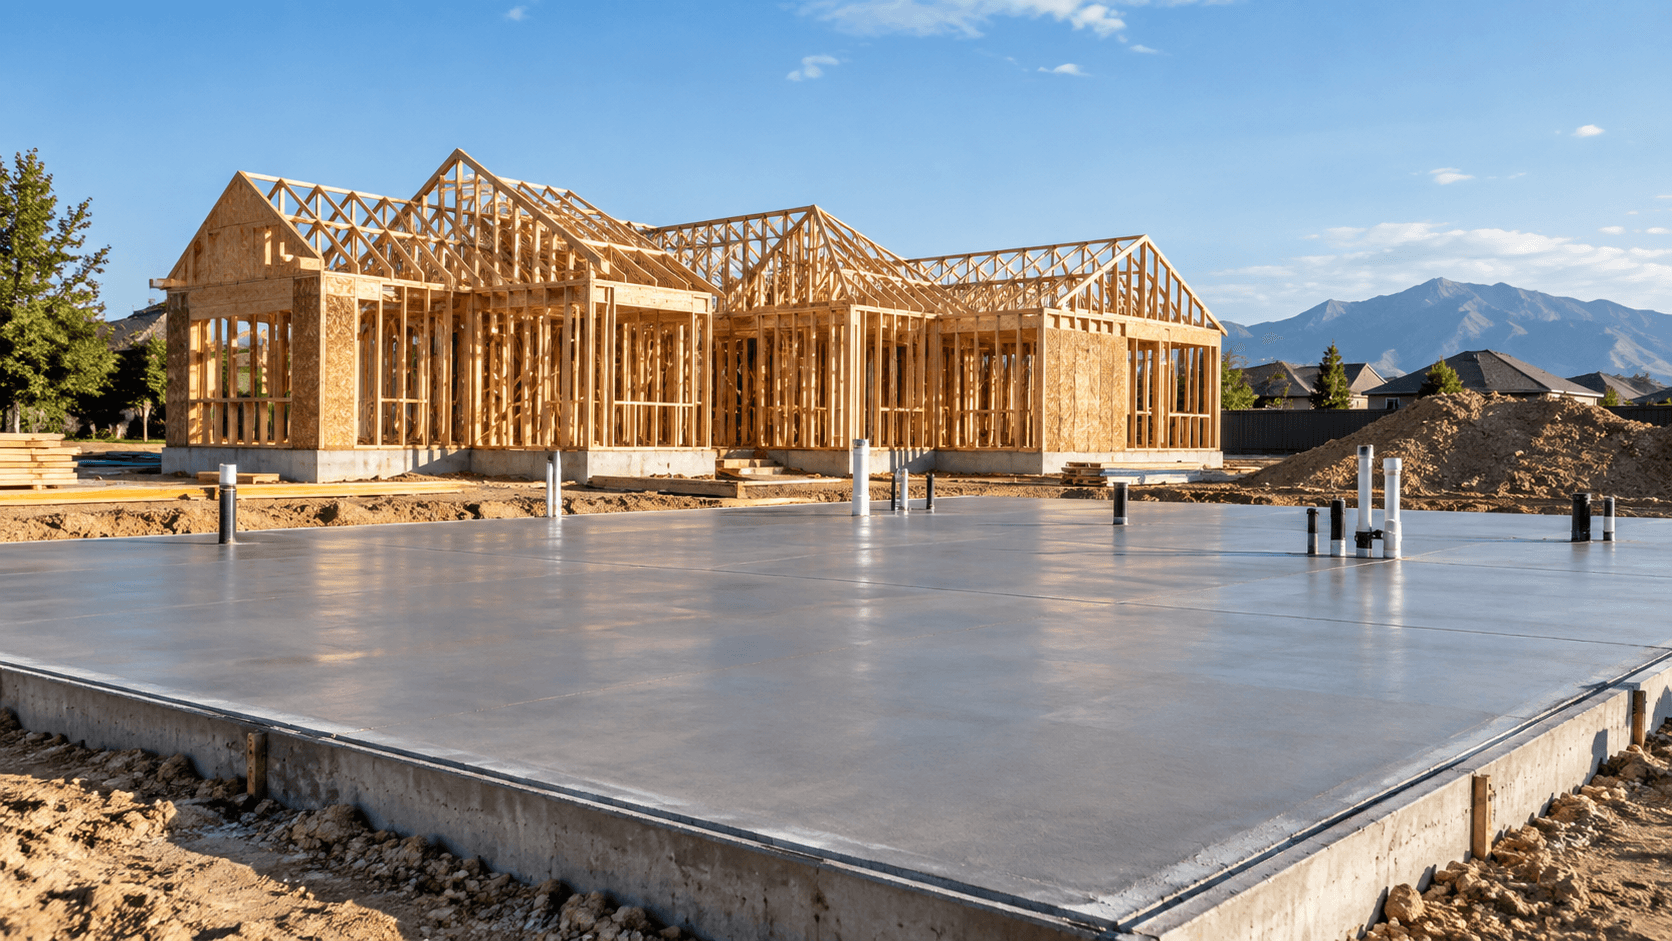
Concrete can form the base of a new home, addition, garage or accessory structure. The scope may involve footings and walls, a slab, structural supports or a combination of those elements.
The key is understanding how the concrete relates to the current building plans and the work scheduled before and after it.
Small details at the foundation or slab stage can affect framing, doors, stairs, utilities and finished elevations later.
Garage wall locations, slab elevations and door openings need to coordinate with the attached structure and finished grade.
Foundation steps, door openings and lower-level access can influence wall geometry and later framing dimensions.
Penetrations and underground services should be identified before walls or slabs close off the easiest path for coordination.
Wall tops, anchor locations, beam pockets and overall foundation geometry create the base conditions the framing phase builds from.
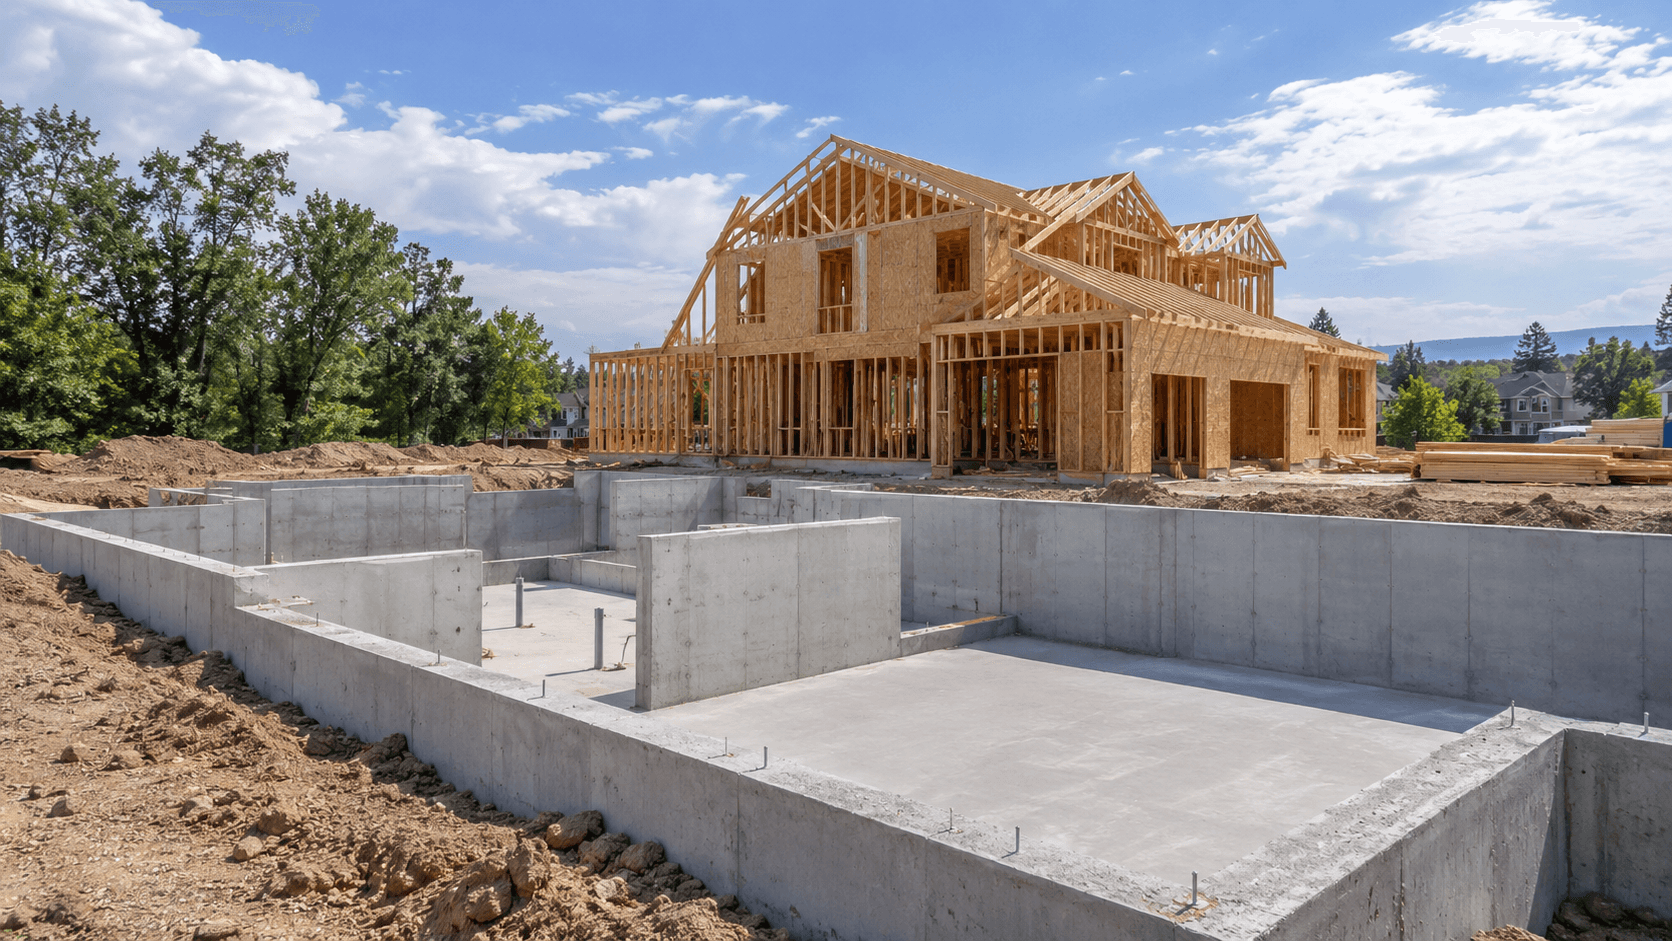
Site preparation and excavationThe work area and elevations are established before foundation concrete begins.
Footings and foundation wallsThe foundation geometry sets up the dimensions and support for the structure above.
Utilities and drainage coordinationPenetrations, underground services and work around the foundation may need to happen before slabs or backfill.
Slabs and floor elevationsGarage, basement or building slabs connect to door openings, finished elevations and later construction.
Transition to framingThe concrete phase needs to be ready for the loads, connections and layout of the next stage.
Foundation plans and building drawings show the dimensions that later trades rely on. A garage opening, stair location, beam pocket or slab elevation may look like a small concrete detail but can have a direct effect on framing and finishes.
For additions, the connection between new and existing construction can also shape the concrete conversation. Project-specific drawings help establish the intended relationship.
Tell us what you are building, where the project is located and what stage it is in. Those basics help start a useful scope conversation.