Footings · walls · layout
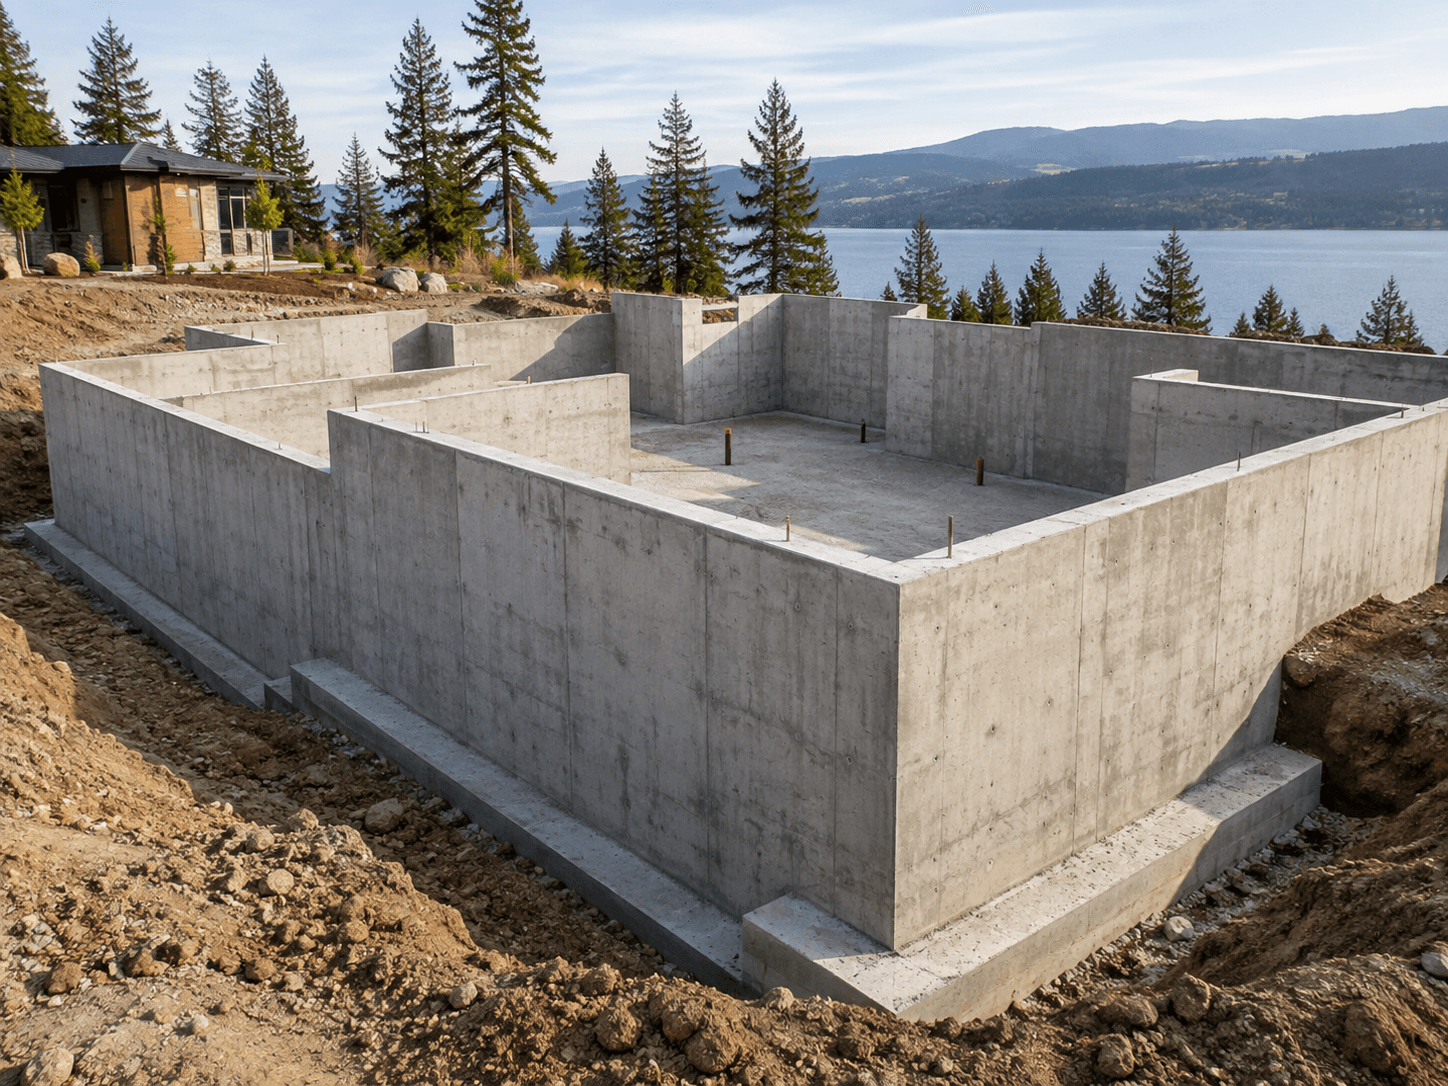
Poured Concrete Foundations
Foundation work brings layout, footings, poured walls, openings, formwork and reinforcement into one coordinated phase of the build.
Explore this service →Pound Concrete Construction focuses on concrete scopes that support residential and related building projects. The service pages explain what each type of work involves and what information helps define a project.
A quote request can begin before every detail is final, but current plans, site stage and project location make the conversation more useful.
Foundation work brings layout, footings, poured walls, openings, formwork and reinforcement into one coordinated phase of the build.
Explore this service →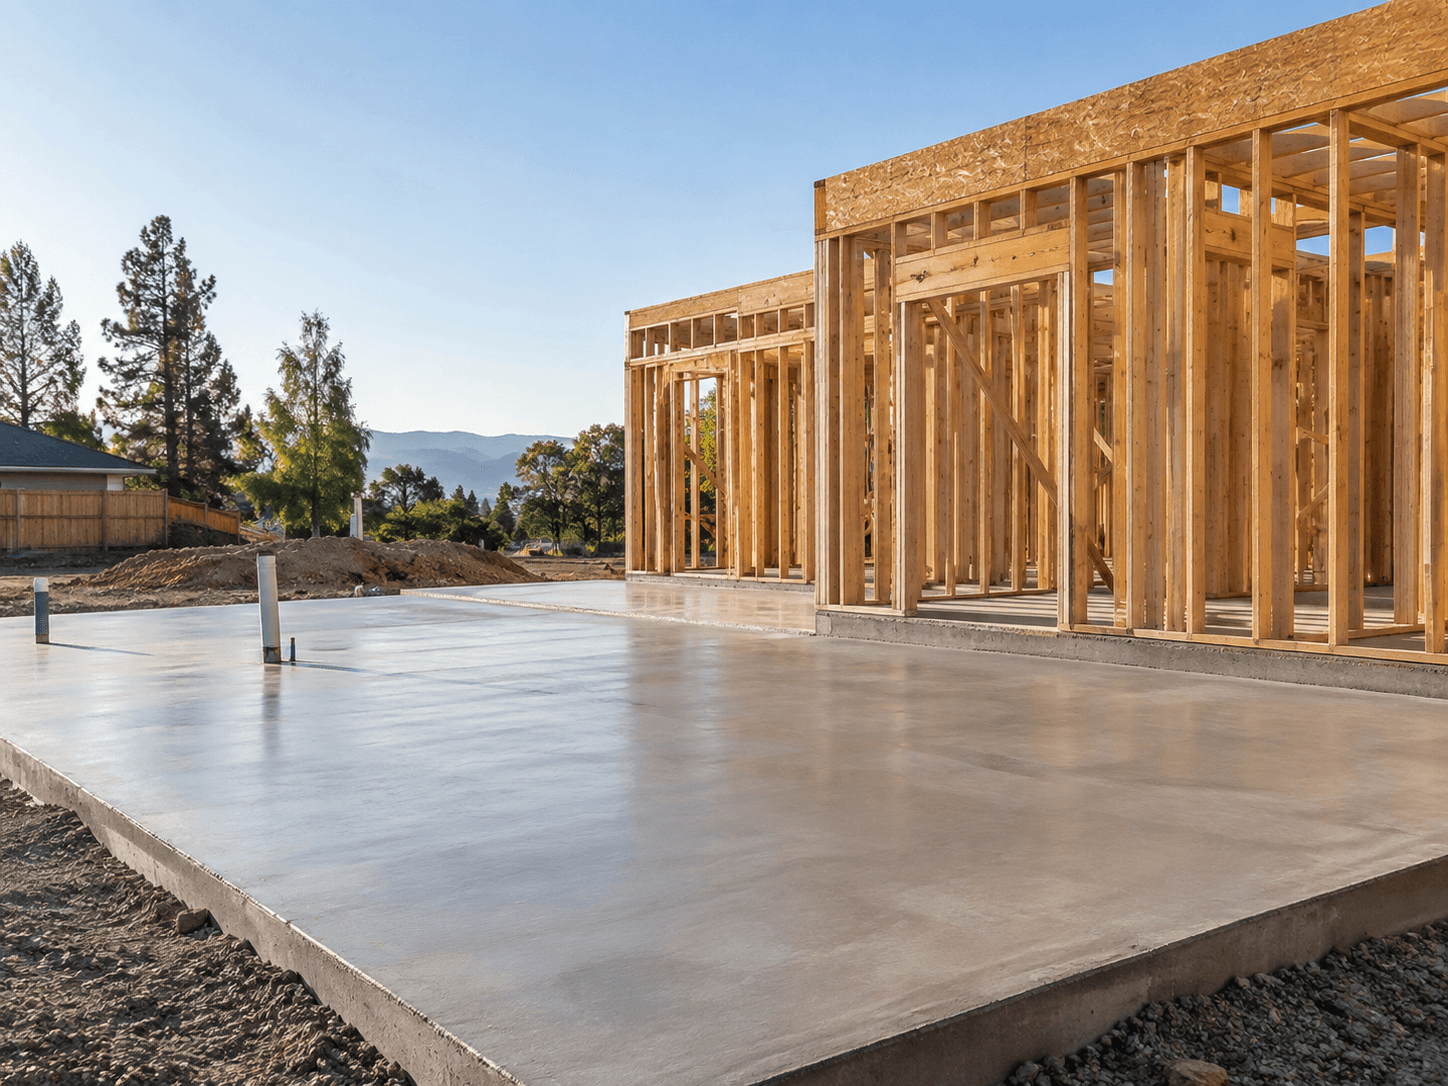
Slab work starts with the site and base, then moves through form layout, reinforcement, placement, finishing, joints and curing.
Explore this service →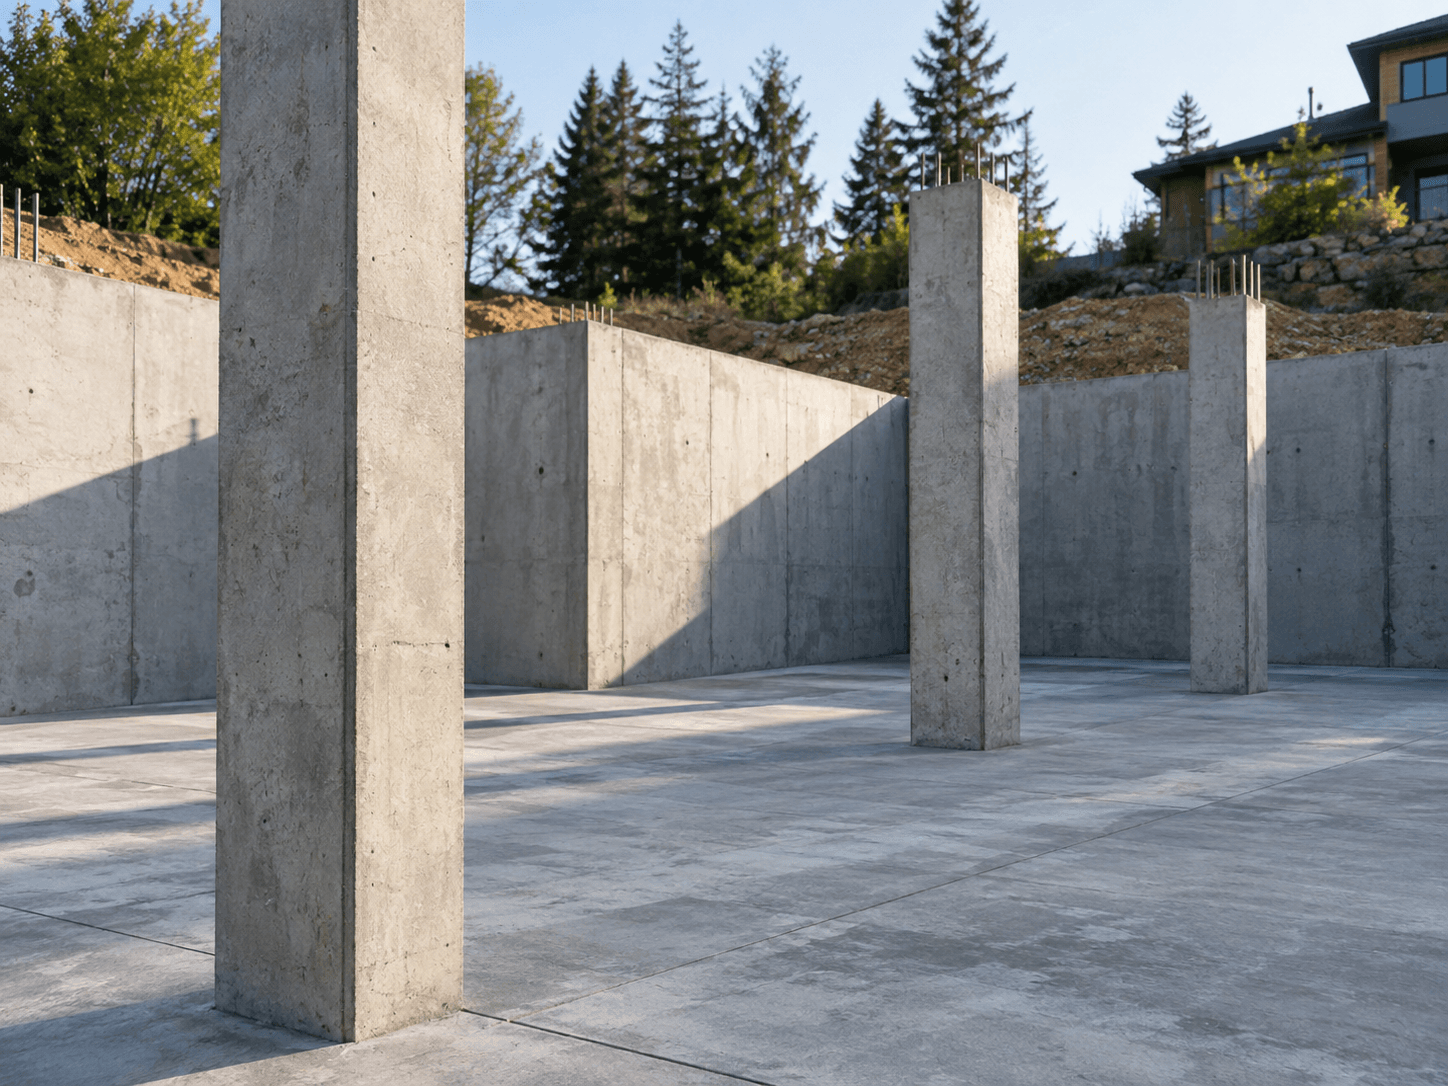
Structural concrete is coordinated with project drawings, reinforcement, openings, connections and the surrounding building system.
Explore this service →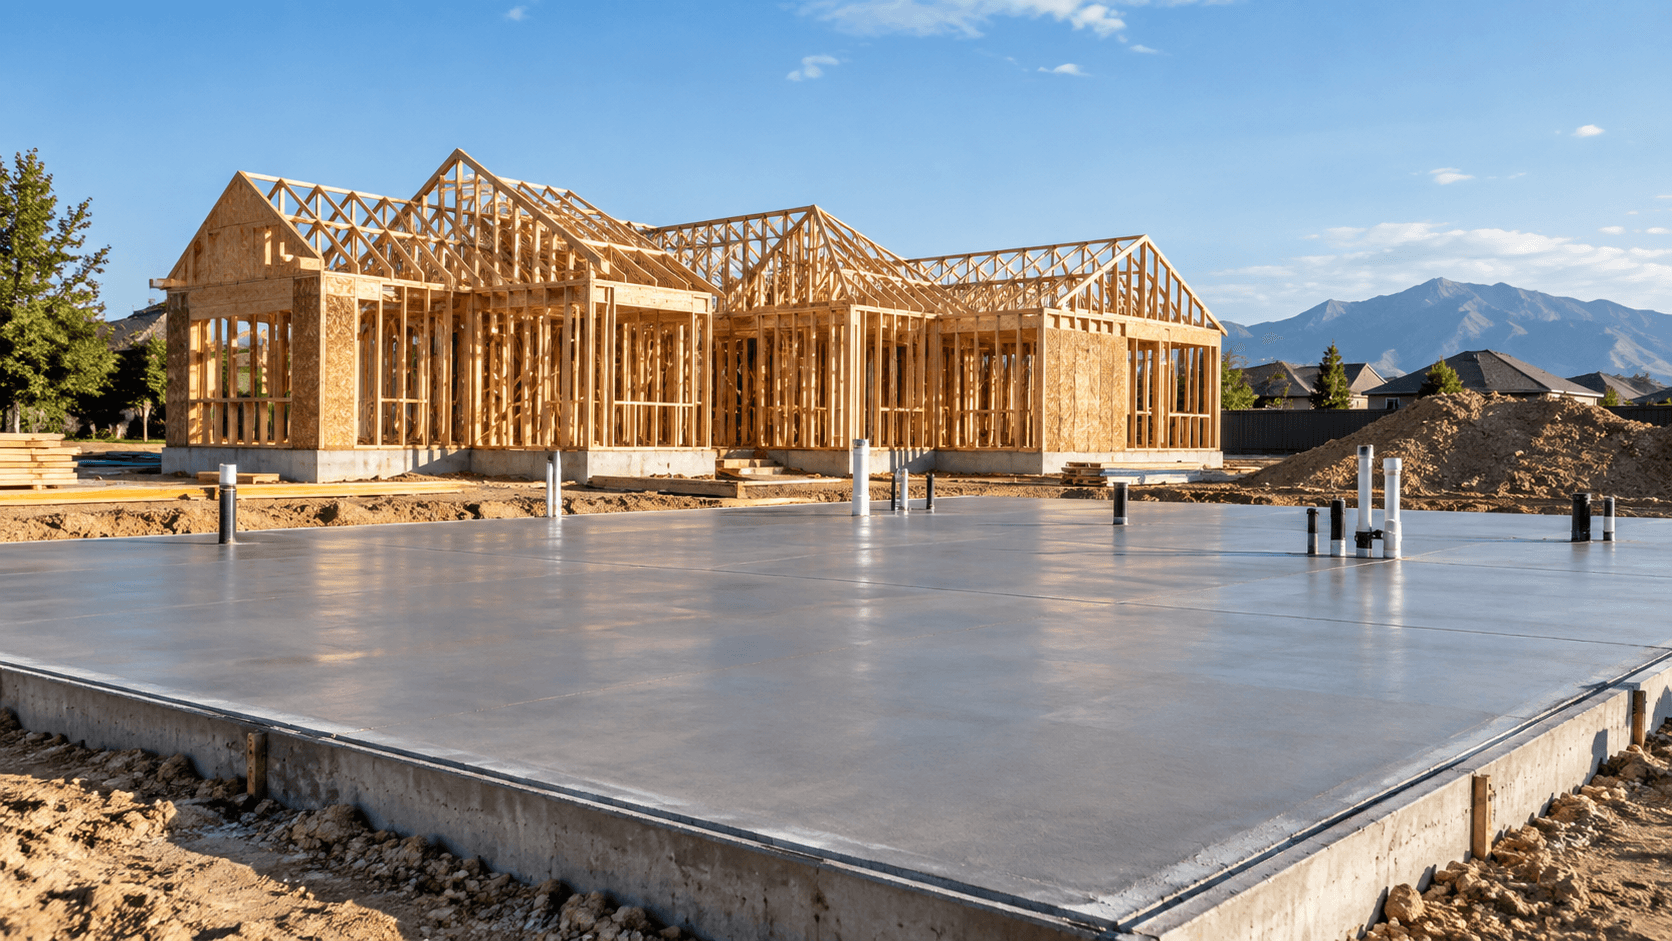
Concrete for homes, additions and attached structures has to fit the residential construction sequence from site work through framing.
Explore this service →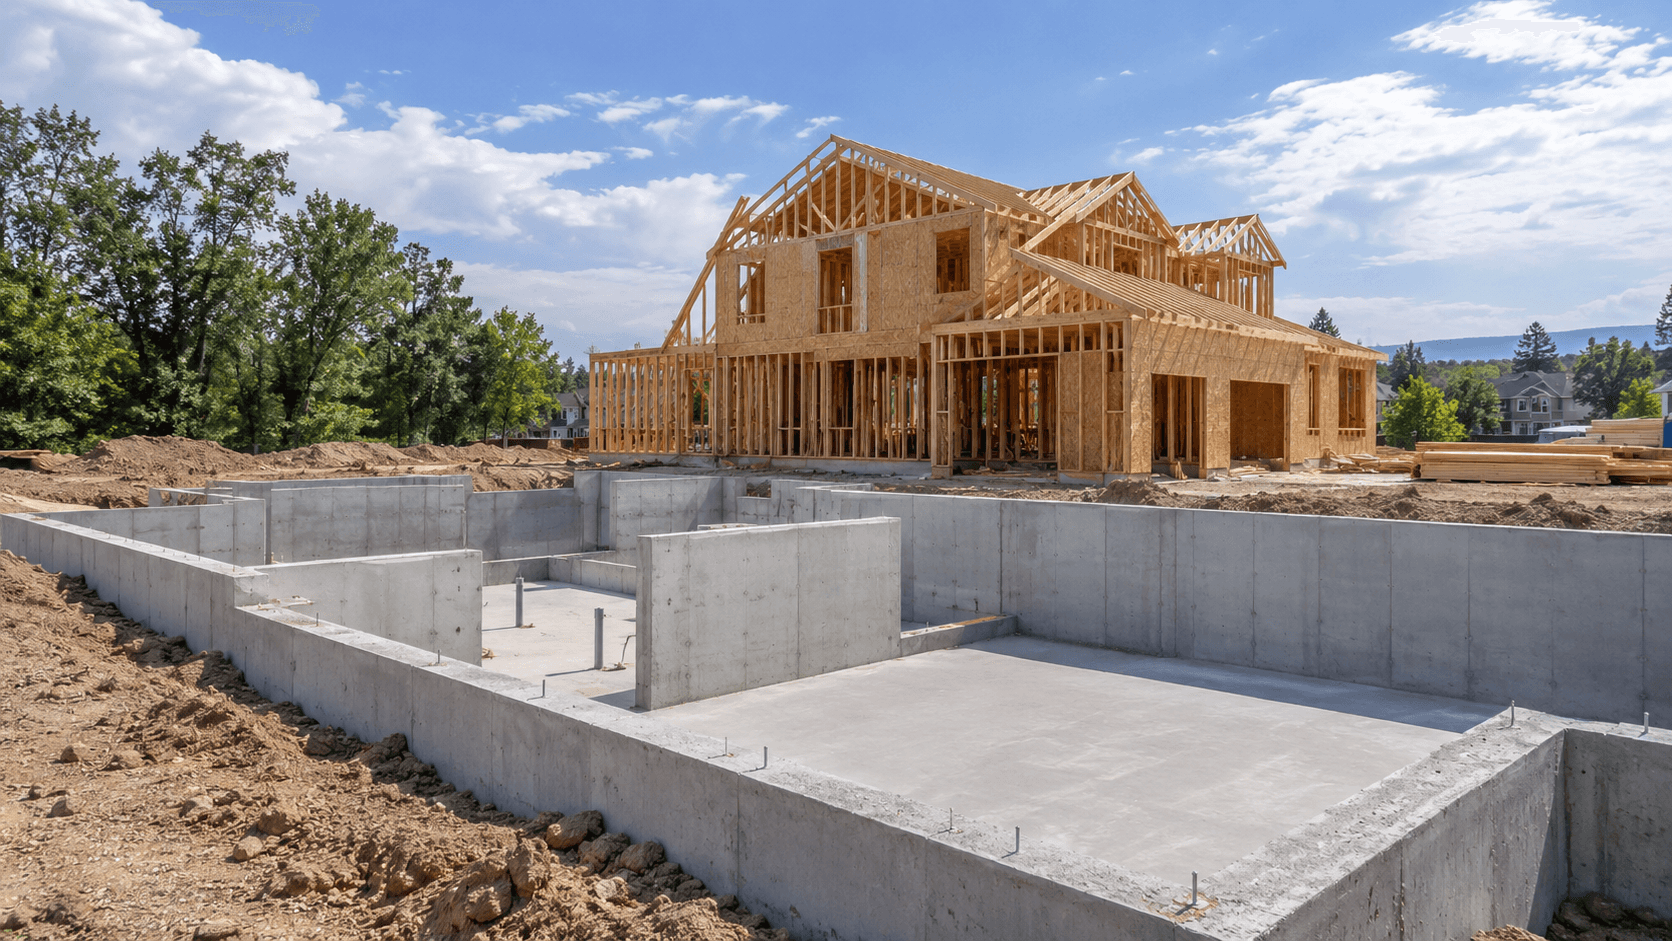
New residential construction ties foundation geometry, utilities, slabs, drainage and the transition to framing together.
Explore this service →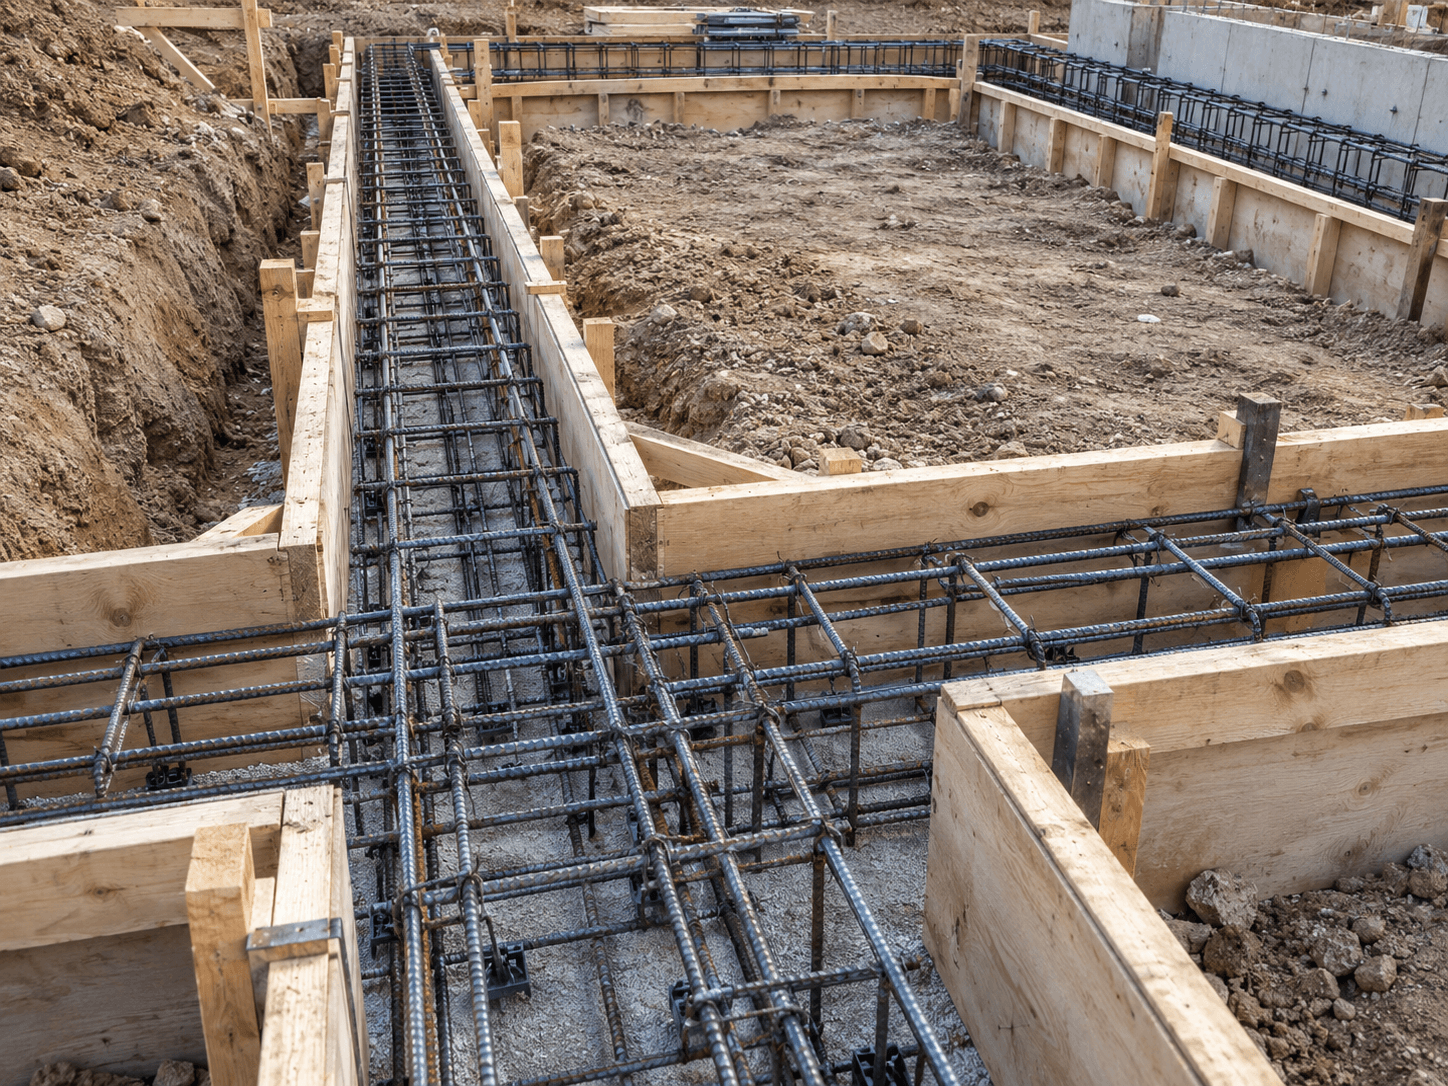
Footings establish the support and base geometry below foundation walls and other structural points, with layout and elevations tied to the project drawings.
Explore this service →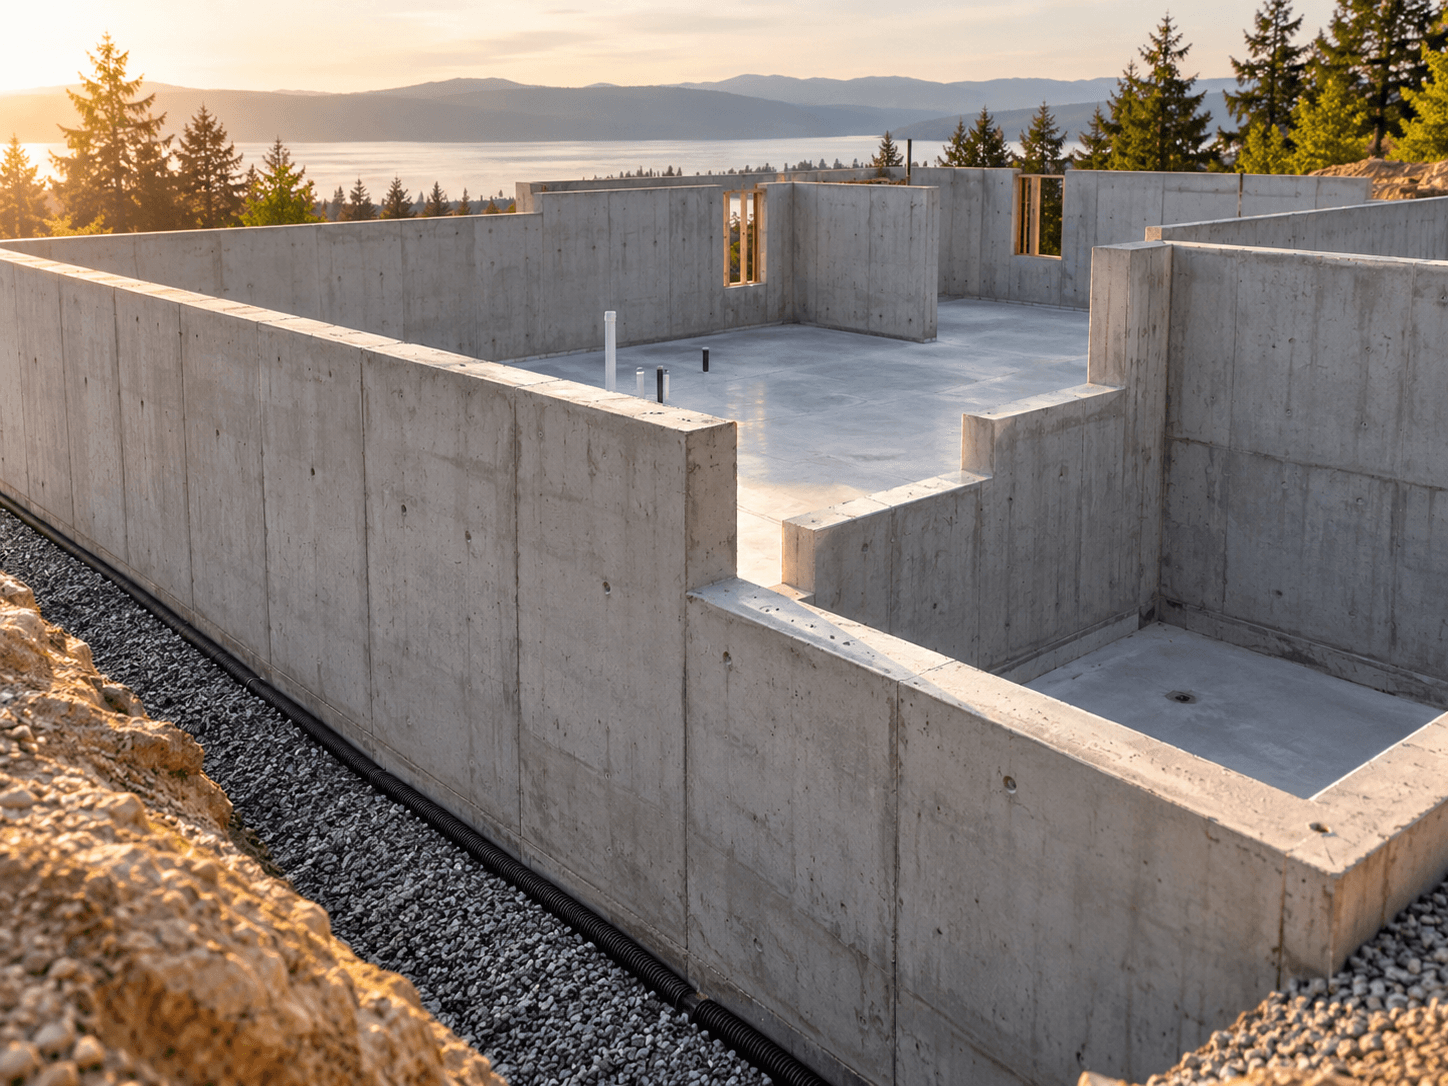
Poured foundation walls carry the building layout upward from the footings and coordinate heights, openings, reinforcement and later construction.
Explore this service →The actual concrete scope becomes clearer when the project documents, site and surrounding construction are considered together.
Current drawings help define wall locations, slab areas, openings, elevations, steps and other dimensions that the concrete work needs to follow.
Excavation, grade, base preparation, access and available working room can affect how a foundation or slab project is organized.
Utilities, drainage, framing, attached structures, door openings and later site work can all connect directly to the concrete phase.
An early design conversation is different from a site already under excavation. Sharing the current stage helps focus the next questions.
The same service name can describe very different projects. These inputs help turn a general category into a workable project discussion.
Plans, structural notes, dimensions and elevations identify the geometry and details that need to be built.
Access, excavation, grade, drainage and nearby construction can affect how the work is organized.
A project still in design has different needs than a site that is already excavated or under construction.
Concrete work often connects directly to excavation, utilities, waterproofing, backfill and framing.
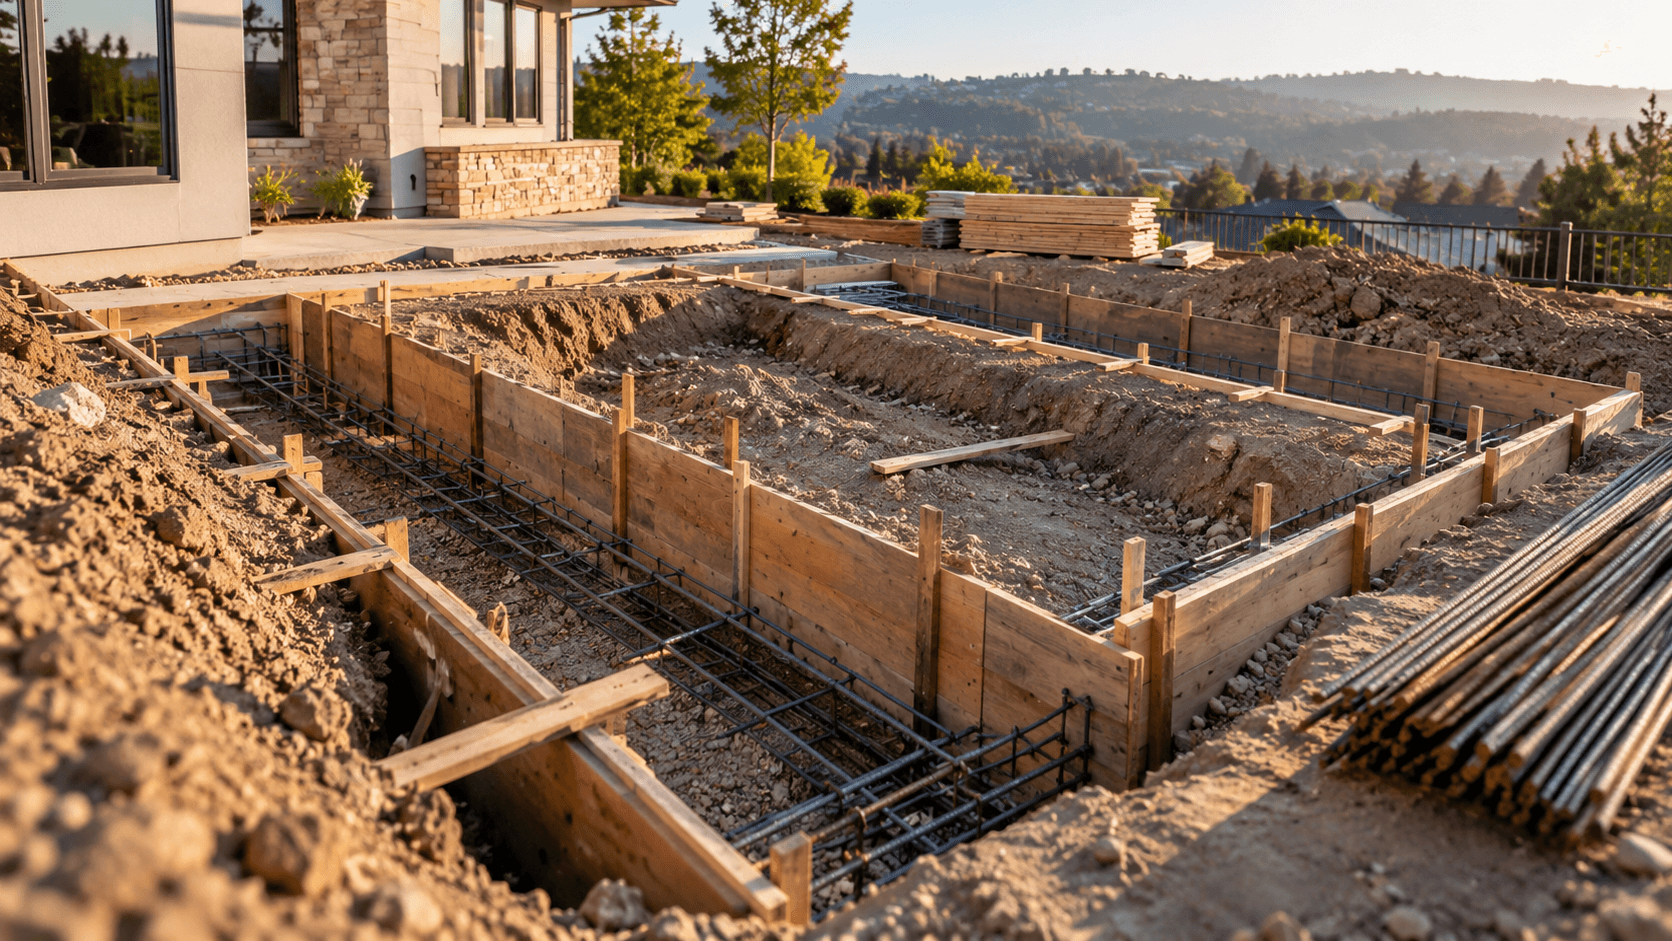
Site preparation, layout, forms and reinforcement all happen before the finished concrete is visible. For residential work, those early stages also have to line up with the building dimensions and later trades.
The detailed pages for footings and foundation walls are useful when the project involves a complete poured foundation system.
Describe what you are building, where the project is located and what stage it is in. The concrete scope can be clarified from there.