
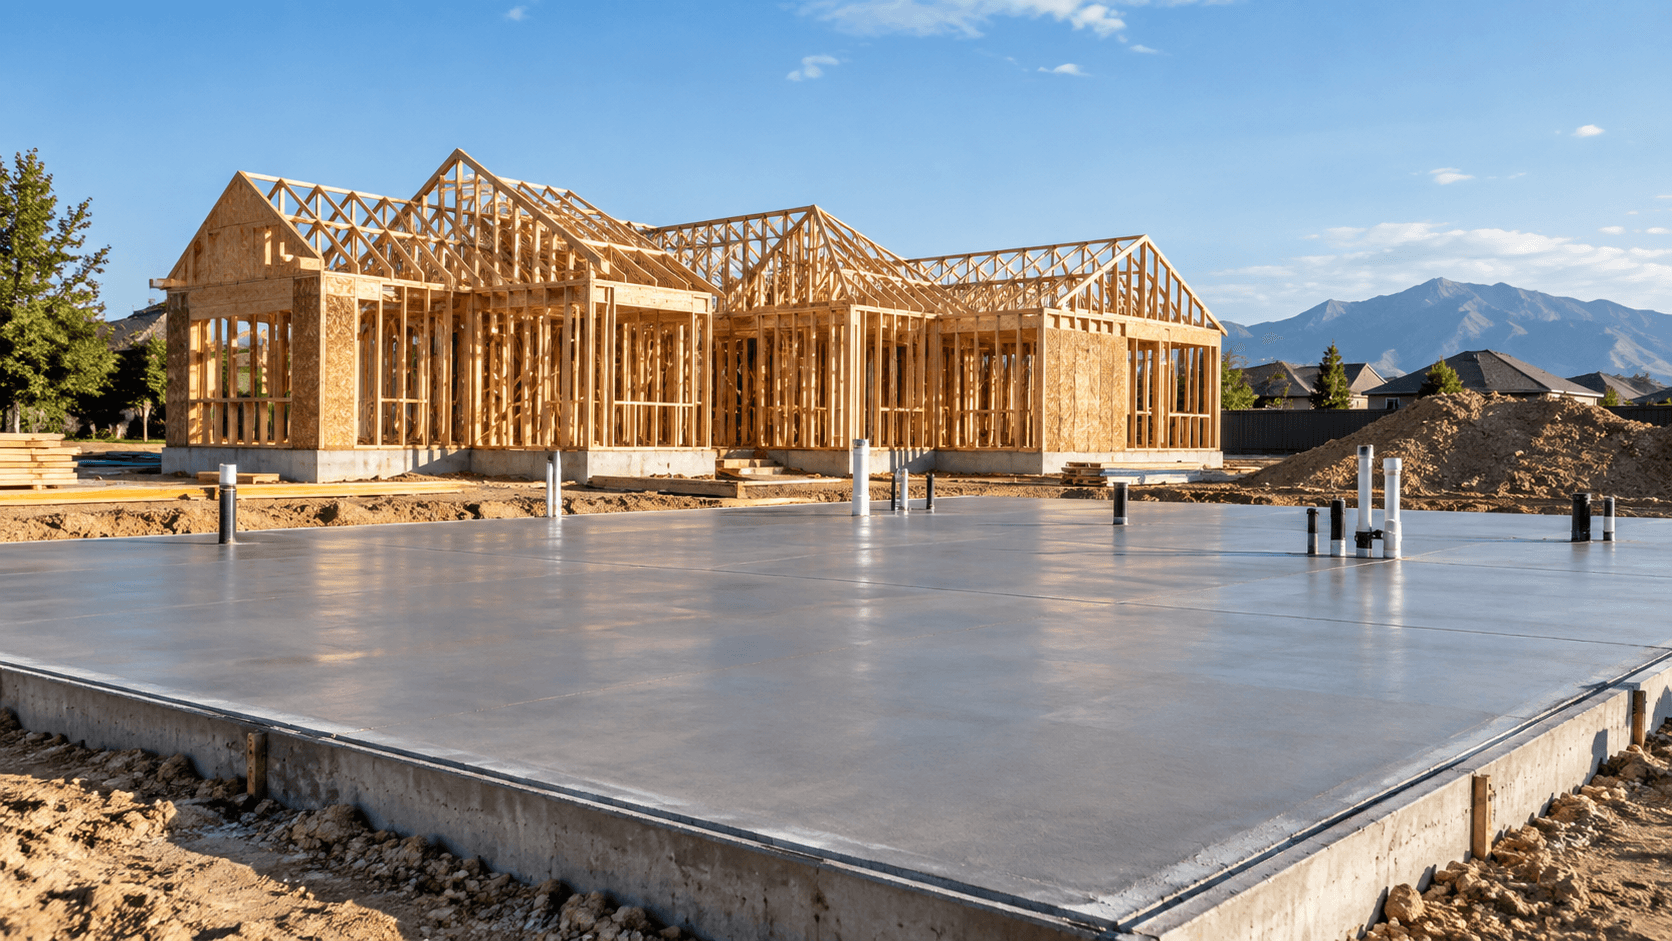
A slab has to fit the construction around it. Its elevation and edges can affect door thresholds, garage transitions, walls, drainage relationships and later finishes, so slab planning works best when those connections are considered before placement rather than after the surface is finished.
Start with the finished relationship, not only the slab area
Length and width describe the footprint, but they do not explain how the slab meets the building. The intended use, surrounding foundation, openings and adjacent construction help define which elevations and edge conditions matter.
A garage floor, basement slab and slab associated with another residential area may each connect to different doors, walls, drainage conditions and follow-on work.
Door openings make elevations visible
Doors and transitions are places where different elevations meet. Current building information helps establish how slab surfaces relate to openings, thresholds and the spaces on either side.
When door locations or surrounding grades are still changing, those decisions should be coordinated before the slab elevation is treated as final.
Garage and attached-structure transitions deserve early attention
Garages and attached structures can introduce changes in elevation, wall geometry and exterior grade. Those relationships can influence the concrete edges and the sequence of work around the slab.
Plans that show the garage, foundation walls and adjacent building areas together are more informative than an isolated slab dimension.
Utilities, drains and penetrations need a coordinated location
Known plumbing, drains, sleeves and other penetrations should be coordinated with the current project information before concrete placement. Their exact design comes from the applicable project documents and trades, but the concrete scope needs to recognize where those interfaces occur.
This is one reason a slab discussion should include more than square footage and finish preference.
Useful information for elevation and transition planning
- Current building or foundation drawings
- Intended slab use
- Door and opening locations
- Known garage or attached-structure relationships
- Adjacent foundation walls or existing concrete
- Known drains, sleeves or penetrations
- Current site-preparation stage
This guide provides general planning context from Pound Concrete Construction. Project-specific drawings, engineering, code requirements, scope, pricing and scheduling are handled separately for each project.