
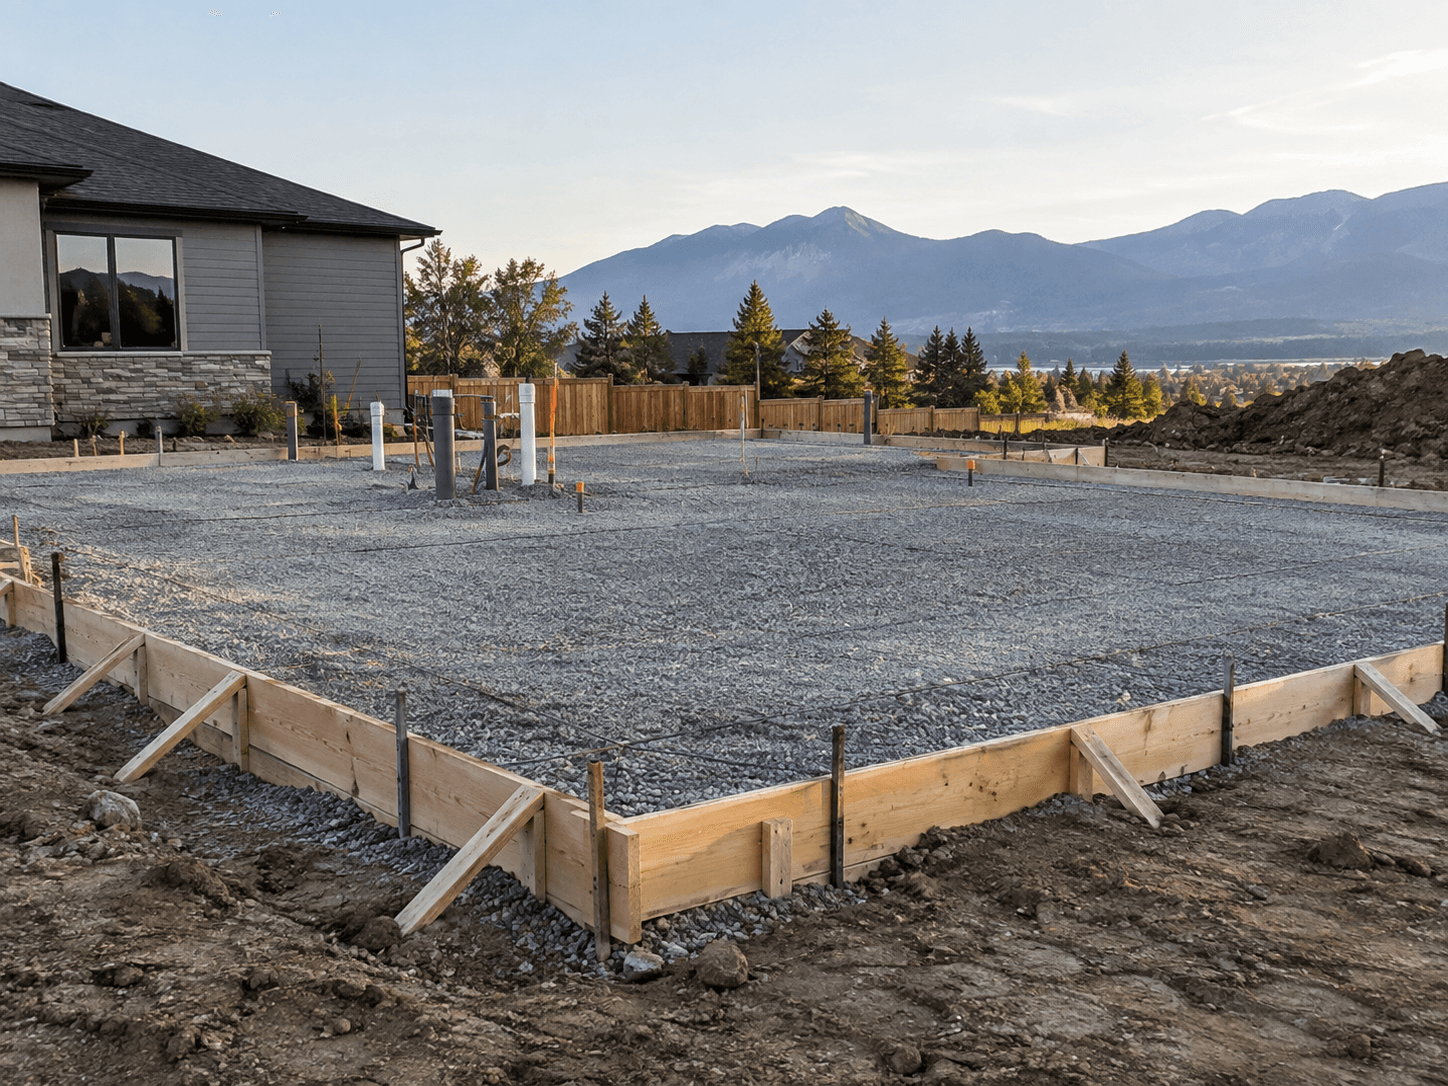
A finished slab is the visible result, but much of the project is determined before concrete arrives. The work area, base, elevations, edges, utilities and reinforcement all need to be coordinated with the intended use of the slab and the construction around it.
Start with the intended slab use
A basement slab, garage floor and slab associated with a residential structure do not all have the same surrounding conditions. The intended use helps define which drawings, elevations, openings and interfaces matter at the planning stage.
The first question is therefore not only how large the slab is, but where it fits into the building and what construction connects to it.
The base and work area come before the finish
The area below a slab needs to be prepared for the project requirements before placement. Site conditions, excavation, drainage context and base preparation can all affect readiness.
On a residential project, the slab area may also have to coordinate with foundation walls, door openings, garage transitions or other established elevations.
Penetrations are easier to coordinate before concrete
Plumbing, sleeves, drains or other penetrations may pass through or terminate in a slab area. Their positions should come from the current project information rather than being treated as an afterthought.
When plans exist, sharing them early helps the concrete conversation stay connected to the work of the other trades.
Reinforcement and joints are part of the project information
Reinforcement, slab thickness, joint planning and other technical requirements should follow the applicable project documents and requirements. A general website description cannot substitute for project-specific design information.
For the customer, the useful step is to identify what documents already exist and make them available when the project reaches detailed review.
Useful information for a slab inquiry
- Project location
- Intended slab use
- Approximate dimensions or current drawings
- Whether surrounding foundations or walls already exist
- Current site-preparation stage
- Known utilities, drains or penetrations
- General construction window
This guide provides general planning context from Pound Concrete Construction. Project-specific drawings, engineering, code requirements, scope, pricing and scheduling are handled separately for each project.