
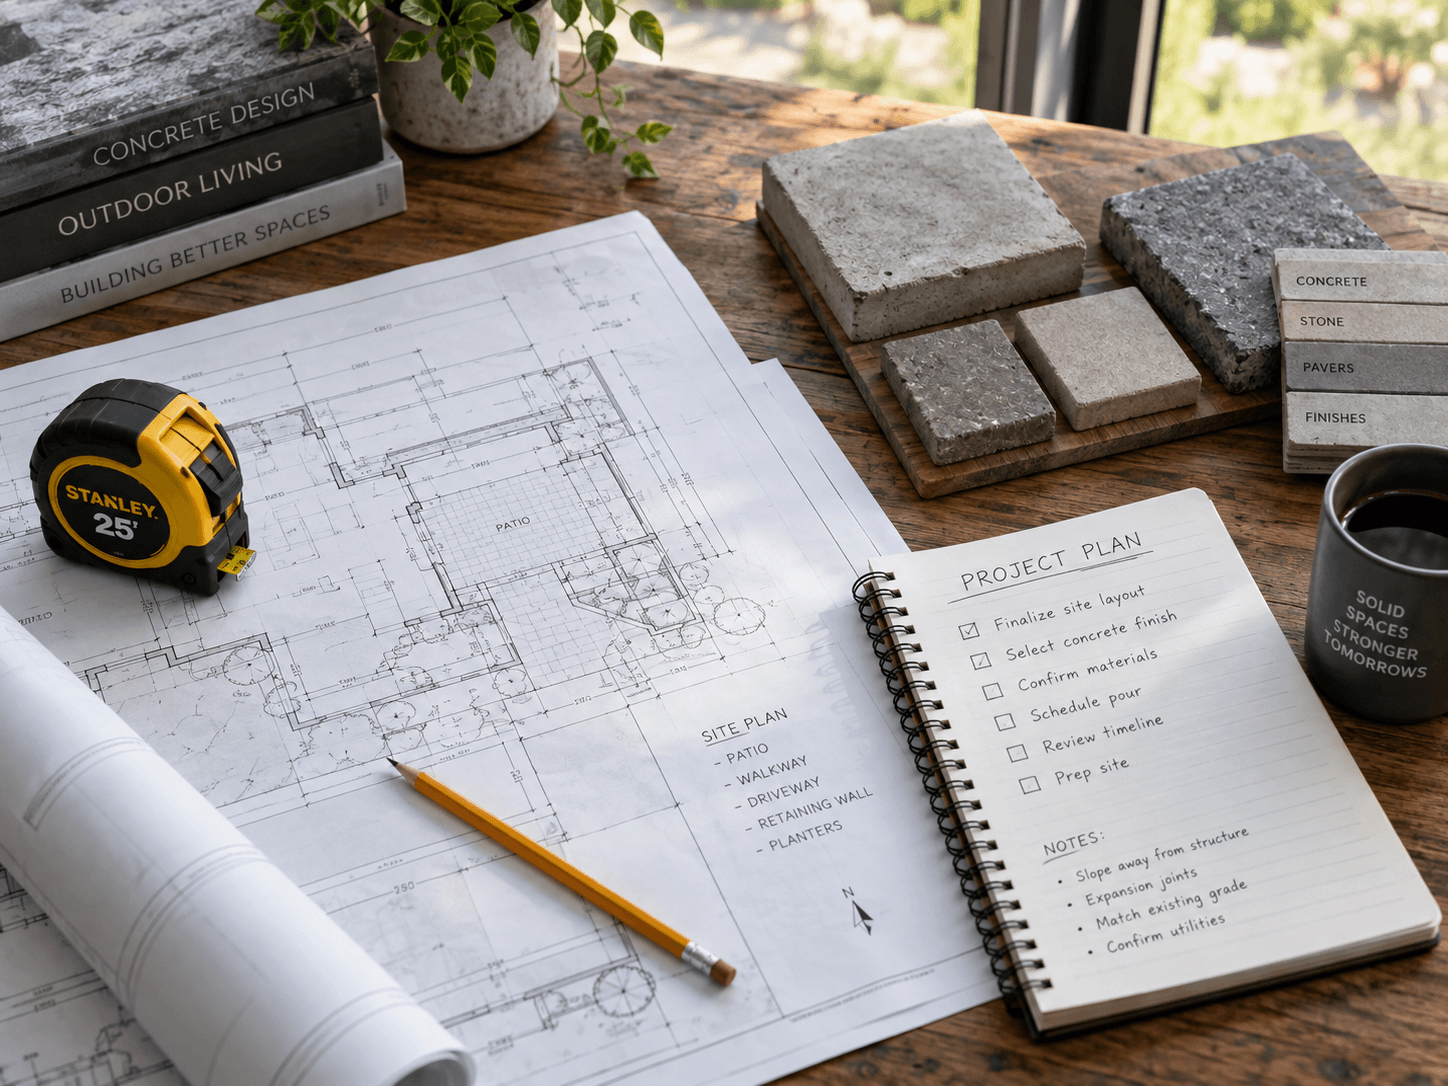
Foundation drawings connect the building design to the concrete that establishes the structure below it. They help organize wall locations, footing geometry, elevations, openings and other details that are difficult to communicate accurately with dimensions alone.
The foundation plan establishes the footprint
The plan view typically shows where foundation walls, corners, steps and major openings relate to the rest of the building. That geometry matters because the concrete phase establishes dimensions that later framing, floor systems and attached structures may depend on.
A current drawing is more useful than a rough verbal description because changes in wall location, garage alignment or attached structures can affect several concrete elements at once.
Elevations explain vertical relationships
Foundation work is not only about length and width. Top-of-wall elevations, footing elevations, stepped walls and slab relationships describe how the concrete changes vertically across the site and structure.
These relationships become especially important on sloped sites, at walkout conditions, around garages and where different portions of a building meet.
Openings and embedded details need early coordination
Door and window openings, beam pockets, sleeves, anchor requirements and other embedded conditions are easier to coordinate before forms and reinforcement are complete. The drawings provide a common reference for those locations.
If a project has structural notes or details, those documents may add requirements that are not obvious from the foundation plan alone.
- Door and window openings
- Beam pockets and bearing locations
- Utility sleeves and penetrations
- Wall steps and changes in elevation
- Connections to garages, porches or additions
Use the most current drawing set
Residential plans can change during design, permitting and pre-construction. When concrete work is being discussed, identify whether the drawings are preliminary, permit drawings or the current construction set.
That simple distinction helps prevent an old dimension or superseded detail from becoming the basis of a project conversation.
What to send with an early foundation inquiry
A project can be discussed before every detail is final. Share the current foundation or building drawings if they exist, along with the project location, construction stage and a short explanation of what is being built.
- Current foundation or building plan
- Project address or municipality
- Approximate construction timing
- Current site or excavation stage
- Known attached structures or unusual site conditions
This guide provides general planning context from Pound Concrete Construction. Project-specific drawings, engineering, code requirements, scope, pricing and scheduling are handled separately for each project.