
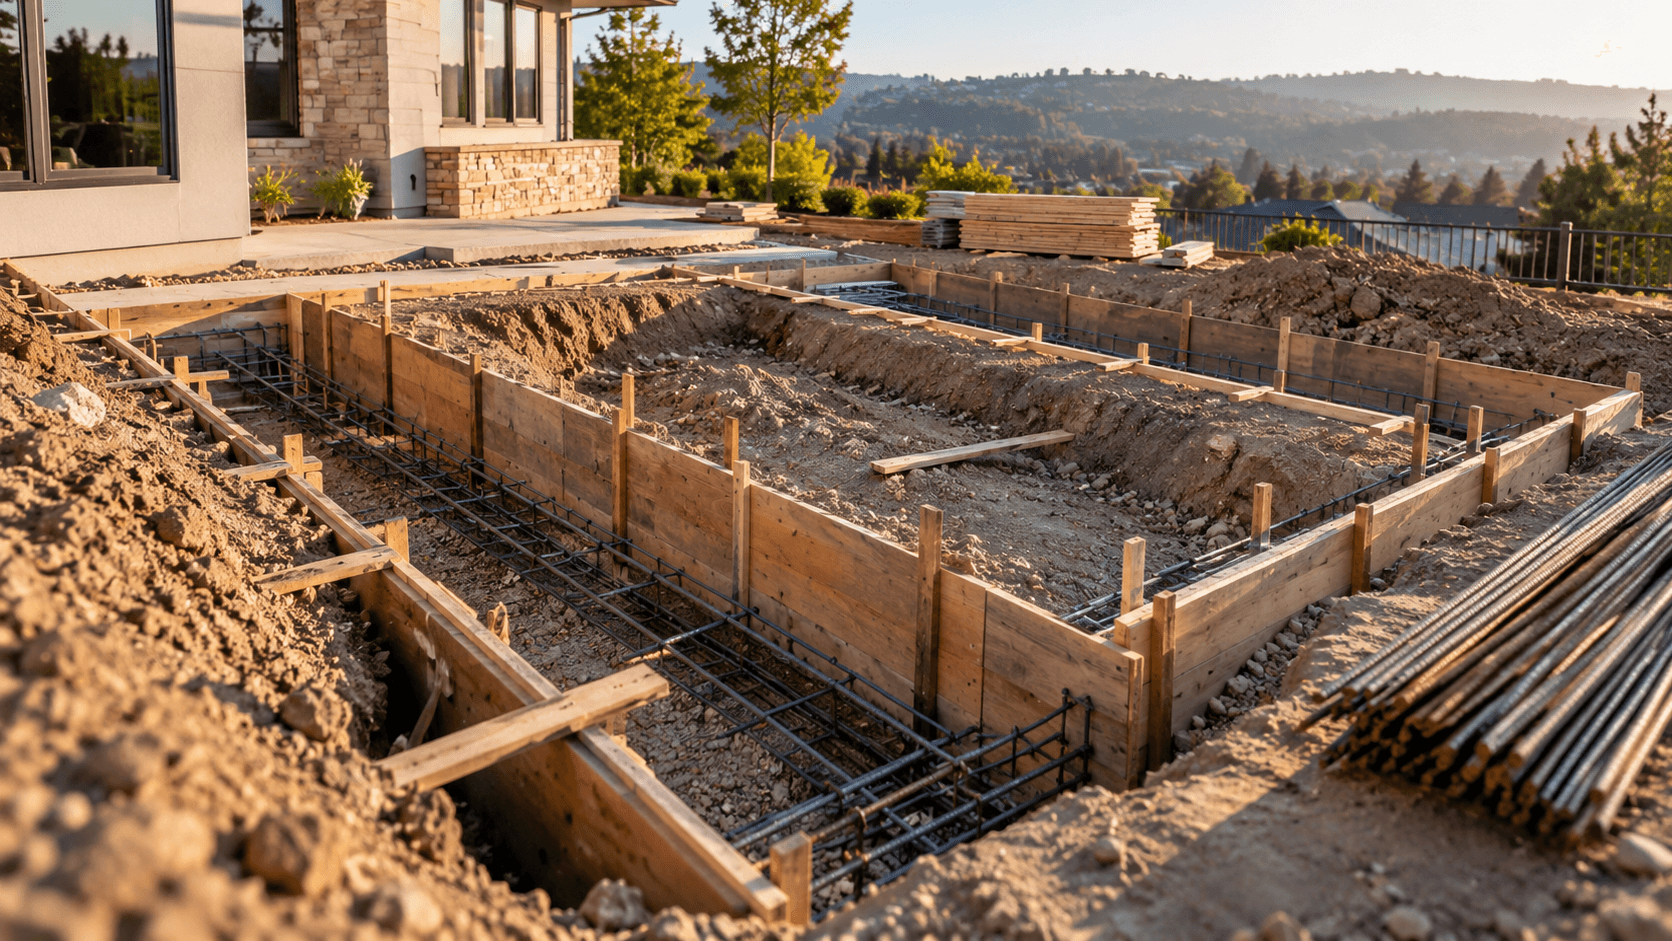
Concrete placement is one milestone in a longer construction sequence. A useful project plan considers what has to be ready before forms and concrete, what information controls the work, and which later activities depend on the dimensions and elevations established during the concrete phase.
Project information comes before field sequence
The current drawings, project location, intended structure and construction stage establish the context for the concrete work. Those basics help separate an early planning conversation from a project that is already ready for detailed coordination.
When plans are still changing, it is useful to say so rather than treating preliminary dimensions as final construction information.
Site preparation and layout establish the work area
Access, excavation, grade and the prepared work area influence how the concrete phase can proceed. Layout then connects the project drawings to physical locations and elevations on the site.
The exact sequence varies by project, but the important principle is that concrete geometry should match the current project information before work advances.
Foundations often move from support to walls
For a poured foundation system, footings establish support below foundation walls. Wall formwork, reinforcement, openings and embedded conditions follow according to the project design and site sequence.
After wall placement, the project may move into form removal, drainage or waterproofing work, backfill and preparation for slabs or framing.
Slabs connect preparation to the intended space
Slab work may occur at a different point in the schedule depending on the structure. Base preparation, established elevations, utilities, reinforcement and finishing all connect to the intended use of the area.
After placement, curing and protection need their own place in the schedule before later construction uses the slab area.
The next trade depends on what concrete establishes
Framing, floor systems, waterproofing, backfill, doors, stairs and exterior work can all rely on concrete dimensions or elevations. That is why the concrete phase is best planned as part of the building sequence instead of as an isolated pour.
- Confirm the current project documents
- Identify the concrete scope and site stage
- Coordinate access, layout and pre-placement conditions
- Allow for curing and required follow-on work
- Keep later construction tied to the established dimensions and elevations
This guide provides general planning context from Pound Concrete Construction. Project-specific drawings, engineering, code requirements, scope, pricing and scheduling are handled separately for each project.