
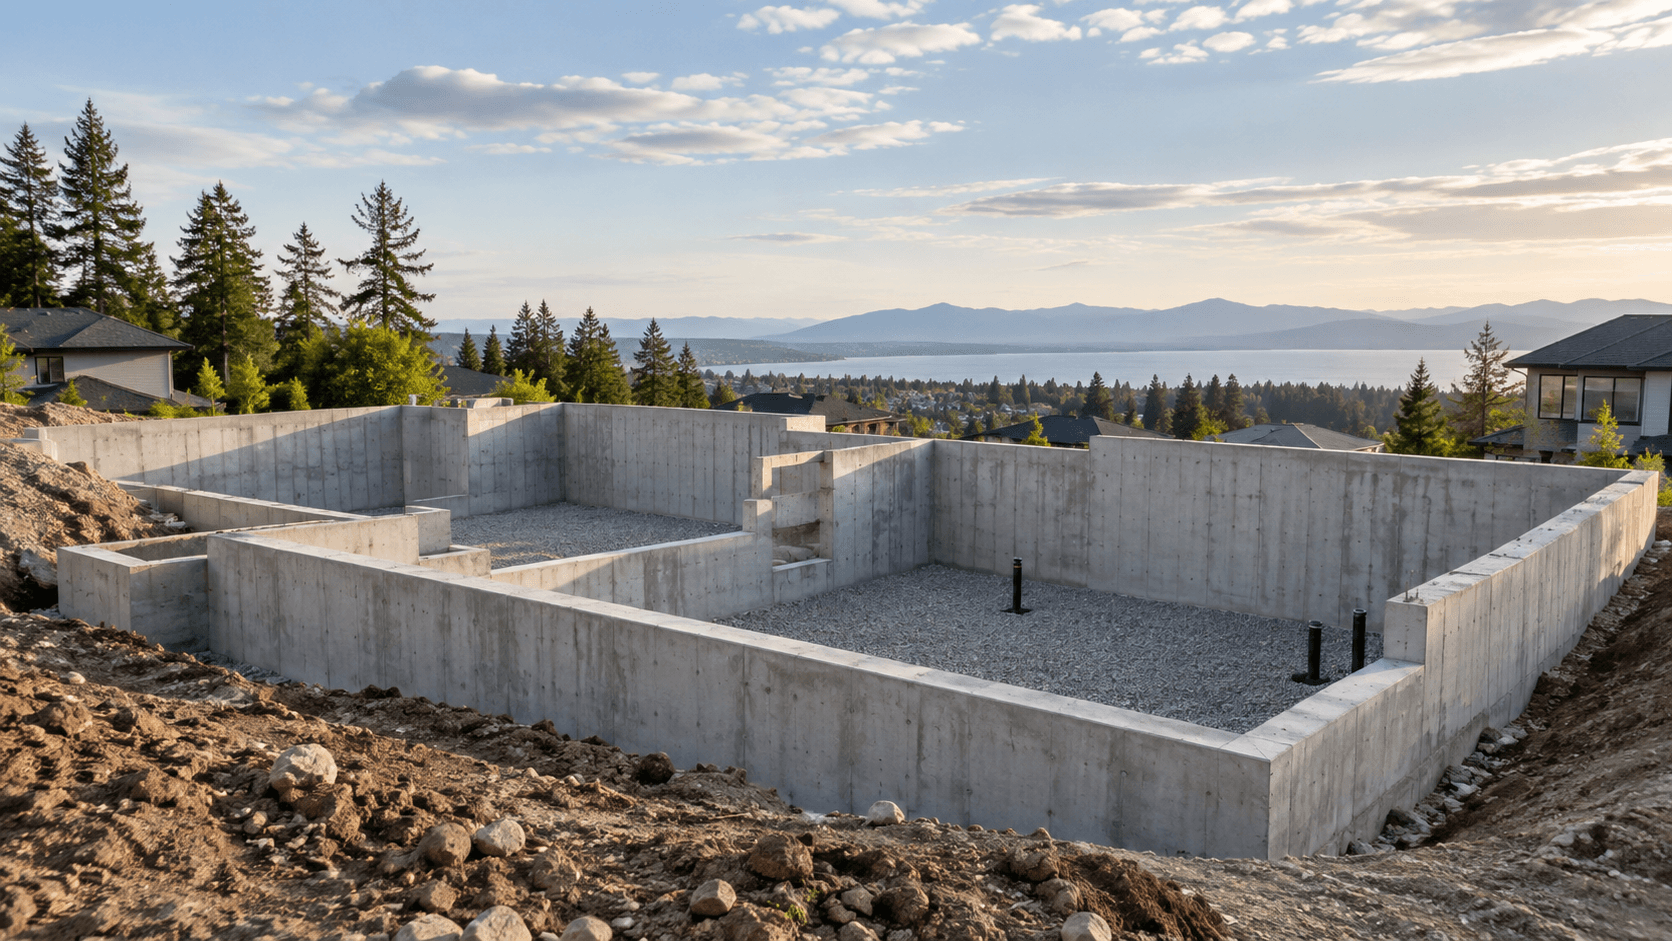
A concrete foundation is where the building plan meets the actual site. Footings, walls, elevations, openings and the construction sequence all have to work together, which is why a productive foundation conversation starts with more than a wall length or square-foot number.
Start with the current building information
If foundation or building drawings already exist, they are the clearest place to begin. They can show the overall footprint, wall locations, steps, openings, elevations, beam pockets and other details that are difficult to communicate accurately in a short message.
If the drawings are still being developed, you can still start with the intended building type, approximate footprint, project location and design stage. That tells the contractor whether the project is in early planning or ready for a more detailed scope discussion.
Understand the role of footings and walls
Footings form the widened support below foundation walls or other structural points. Poured walls rise from that base and carry the building geometry upward. Because the two elements are connected, footing location and elevation directly affect wall alignment and the construction above.
A full foundation discussion usually considers both elements together, along with corners, steps, openings and any parts of the building that attach to the foundation.
Site conditions influence the work
Access, excavation status, grade changes, ground conditions and available working room can all affect the foundation phase. An open new-home site presents different logistics than an addition beside an existing structure or a foundation on a sloped property.
You do not need to evaluate the site yourself. A project address and a few current photos can be enough to explain the obvious conditions at the start.
- Project address or municipality
- Whether excavation has started
- Known access limitations
- Visible grade changes
- Nearby structures or existing construction
Openings and embedded details are easier to plan early
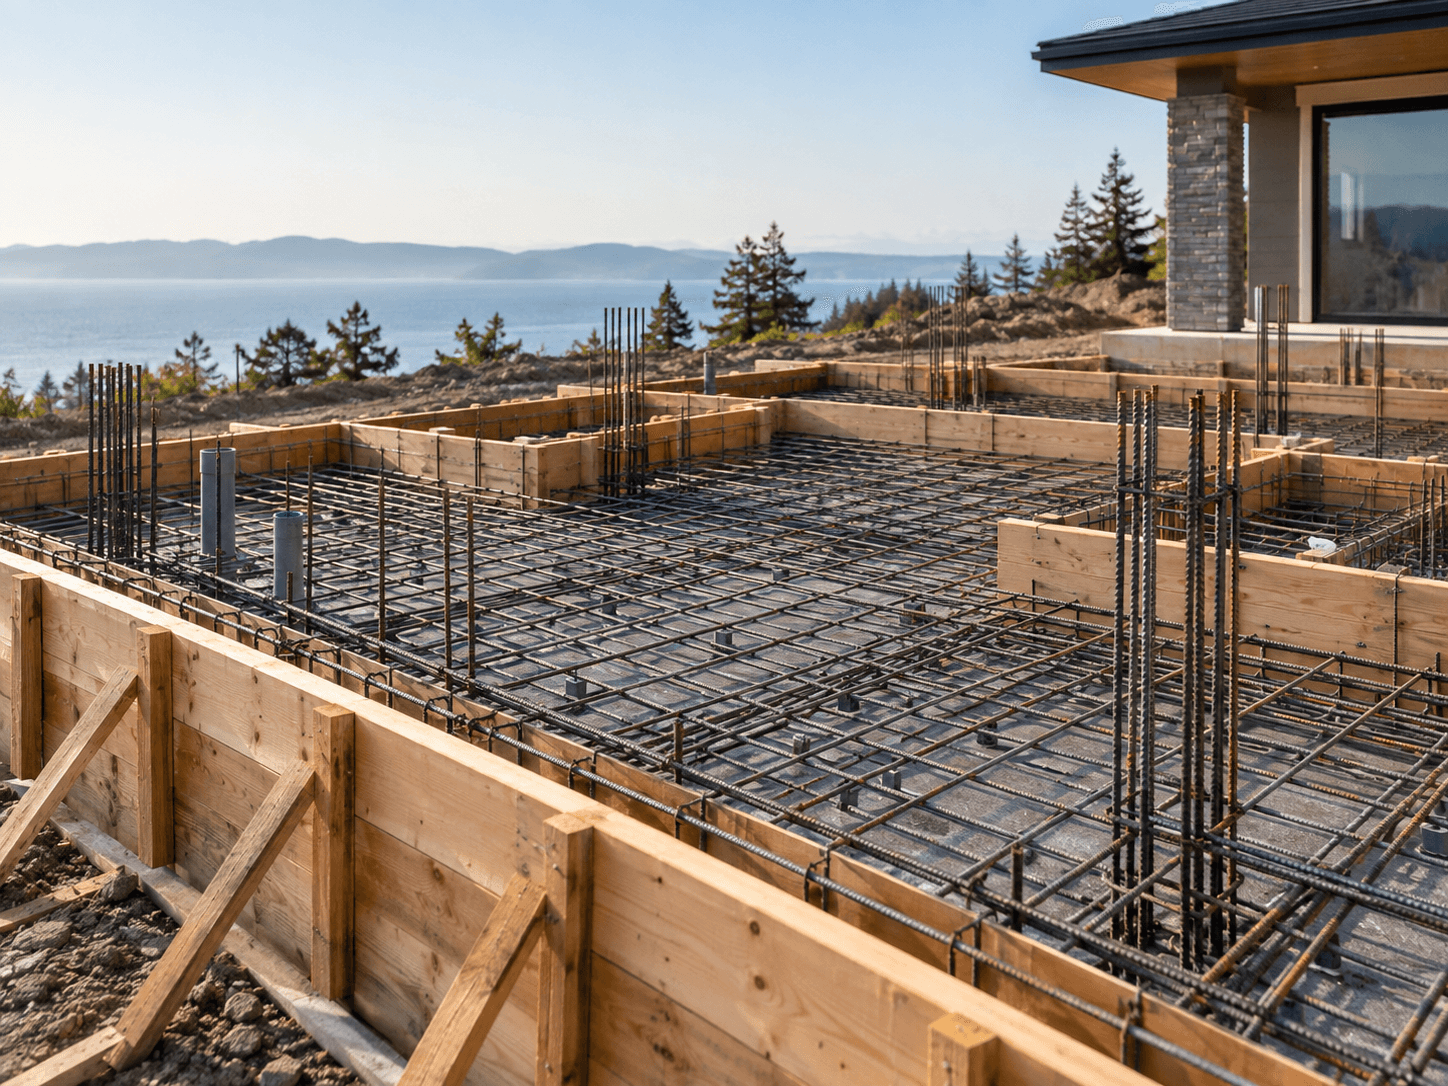
Foundation walls may include door openings, window openings, beam pockets, sleeves, anchor requirements and other details that need to line up with the building plans. These items are much easier to coordinate before concrete placement than after the wall is complete.
Utility routes and connections to garages, porches or additions can also affect the geometry. Current drawings help keep those details tied to the actual building layout.
Plan the construction sequence around the concrete
Before placement, foundation work can involve layout, excavation, footing preparation, forms, reinforcement and embedded items. After placement, the project may move into curing, form removal, drainage or waterproofing work, backfill, slabs and framing.
A realistic schedule treats those activities as a connected sequence. The concrete pour is an important milestone, but it is not the entire foundation phase.
What to include when requesting a foundation quote
A short, organized project brief is more useful than waiting until every detail is final. Share what you know now, then add drawings or other information as the project develops.
- Project location
- Current foundation or building drawings
- Approximate footprint
- Building type and attached structures
- Current site or excavation stage
- Desired construction window