
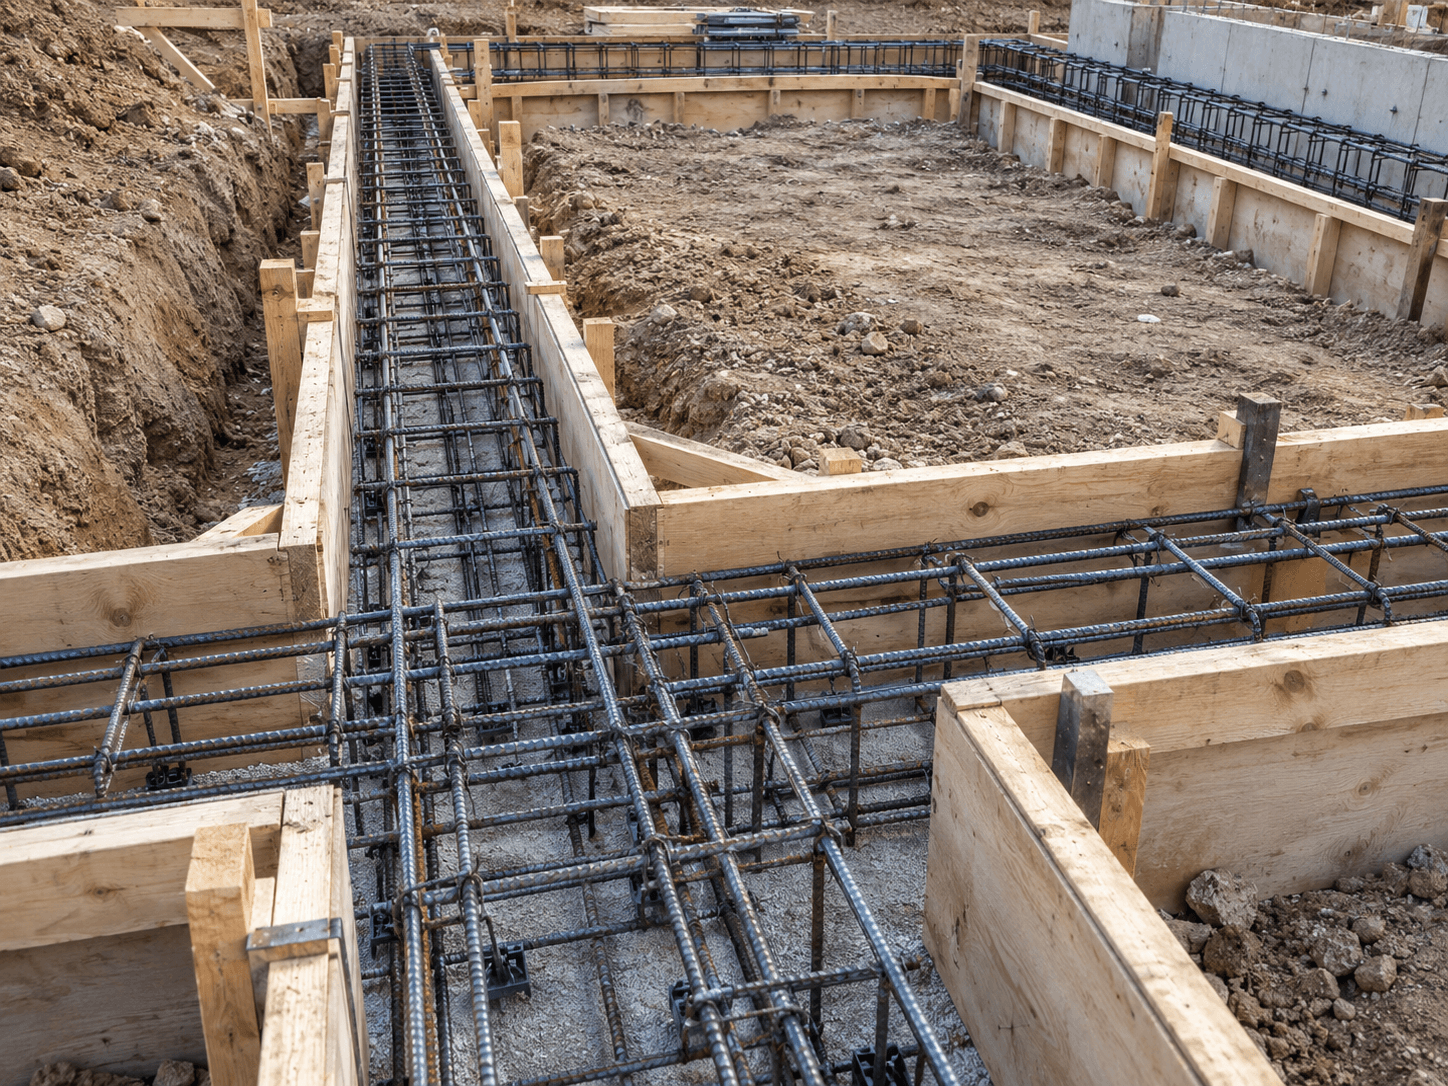
Footings and foundation walls are closely related, but they perform different jobs. Understanding that distinction makes foundation drawings easier to read and helps homeowners describe the concrete work more clearly when requesting a quote.
What a footing does
A footing is the widened concrete element beneath a foundation wall, pier or other structural support. It spreads the load over the supporting soil and establishes the base for the concrete above it.
Footing size, elevation and reinforcement are determined from the project design and site requirements. Because the footing comes first, its layout affects the wall alignment that follows.
What a foundation wall does
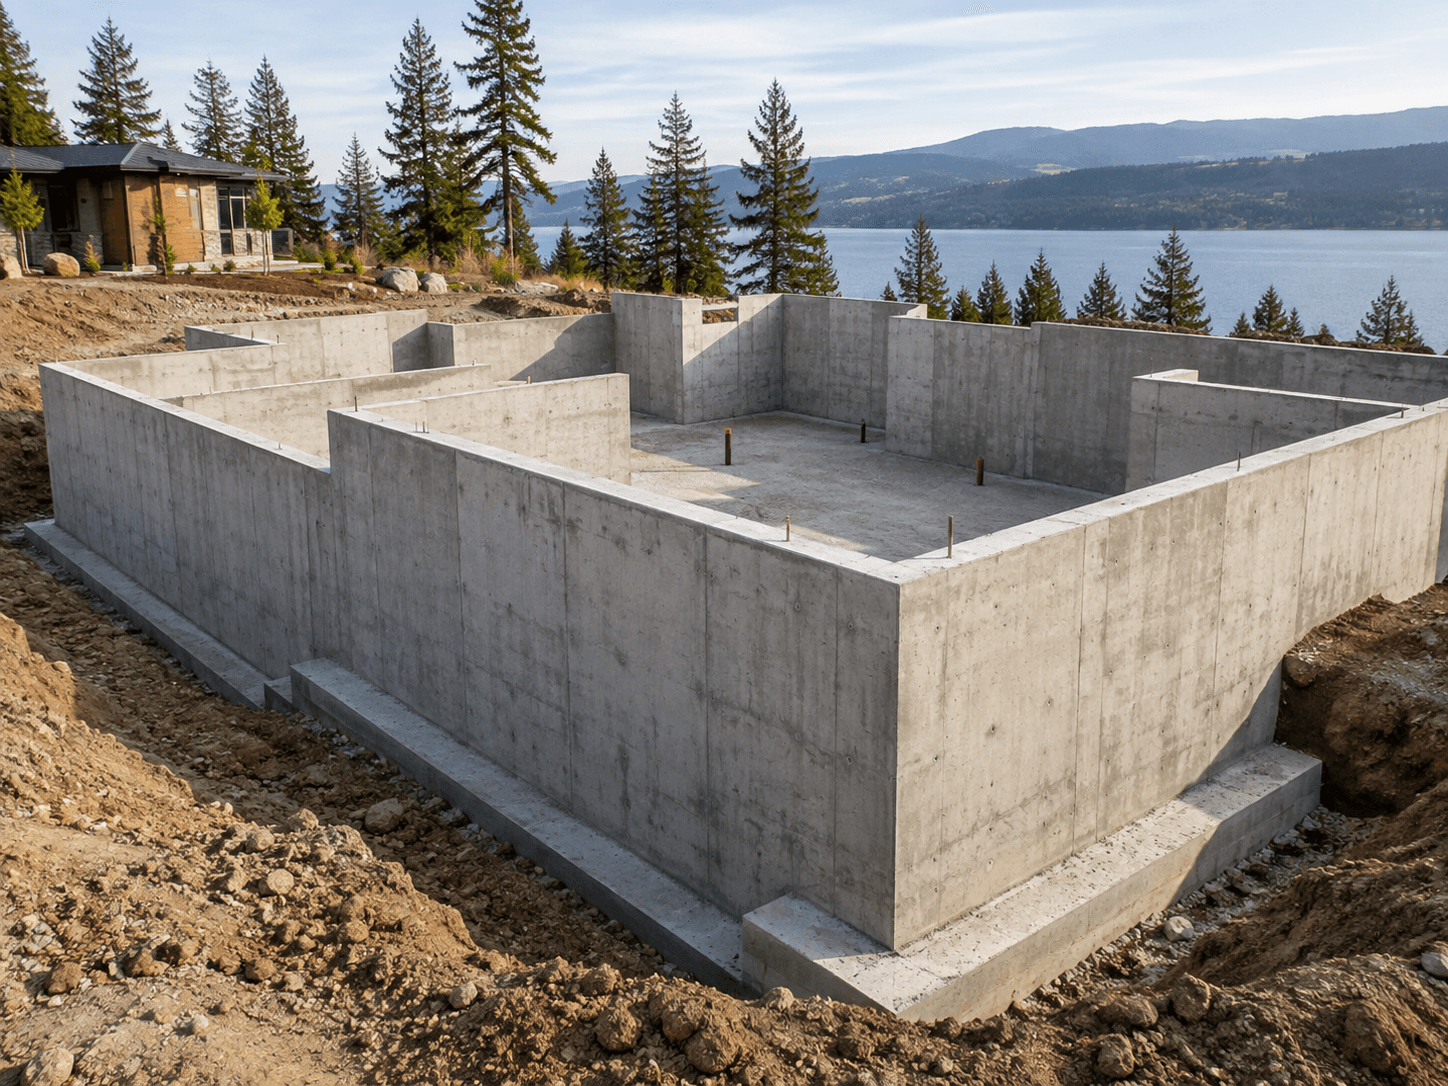
A poured foundation wall rises from the footing and supports the structure above. Depending on the building, the wall may also define basement or crawl-space areas and help manage changes in grade around the structure.
Foundation wall dimensions, openings and reinforcement are determined from the project plans and site requirements. The wall geometry can include corners, steps, door openings, window openings and beam pockets.
Why the layout between them matters
The footing and wall system establishes dimensions used by framing, floor systems, stairs and exterior walls. A layout issue at the foundation stage can create coordination problems later, which is why current drawings are important before concrete work advances.
The relationship is especially noticeable where a wall steps in elevation, changes direction or connects to an attached garage, porch or addition.
Formwork and reinforcement enter at different stages
Footings may be formed or shaped according to the site and design, then reinforced as required before placement. Foundation walls use vertical wall forms that establish both faces of the wall and hold the concrete in the required geometry.
Reinforcing steel and embedded items are coordinated with each element according to the project documents before the concrete is placed.
How the sequence moves from footing to wall
- Layout and excavation establish the working area
- Footing geometry and reinforcement are prepared
- Footings are placed
- Wall layout is transferred from the plans
- Wall forms, reinforcement and openings are prepared
- Foundation walls are placed and the project moves into follow-on work
What to provide when discussing footing and wall work
Foundation drawings are the most useful document when they are available. If they are still in progress, provide the building type, approximate dimensions, project location and current construction stage.
The goal is to establish whether the project involves a complete foundation system, a specific wall or footing scope, or early planning that still needs more information.