Building geometry
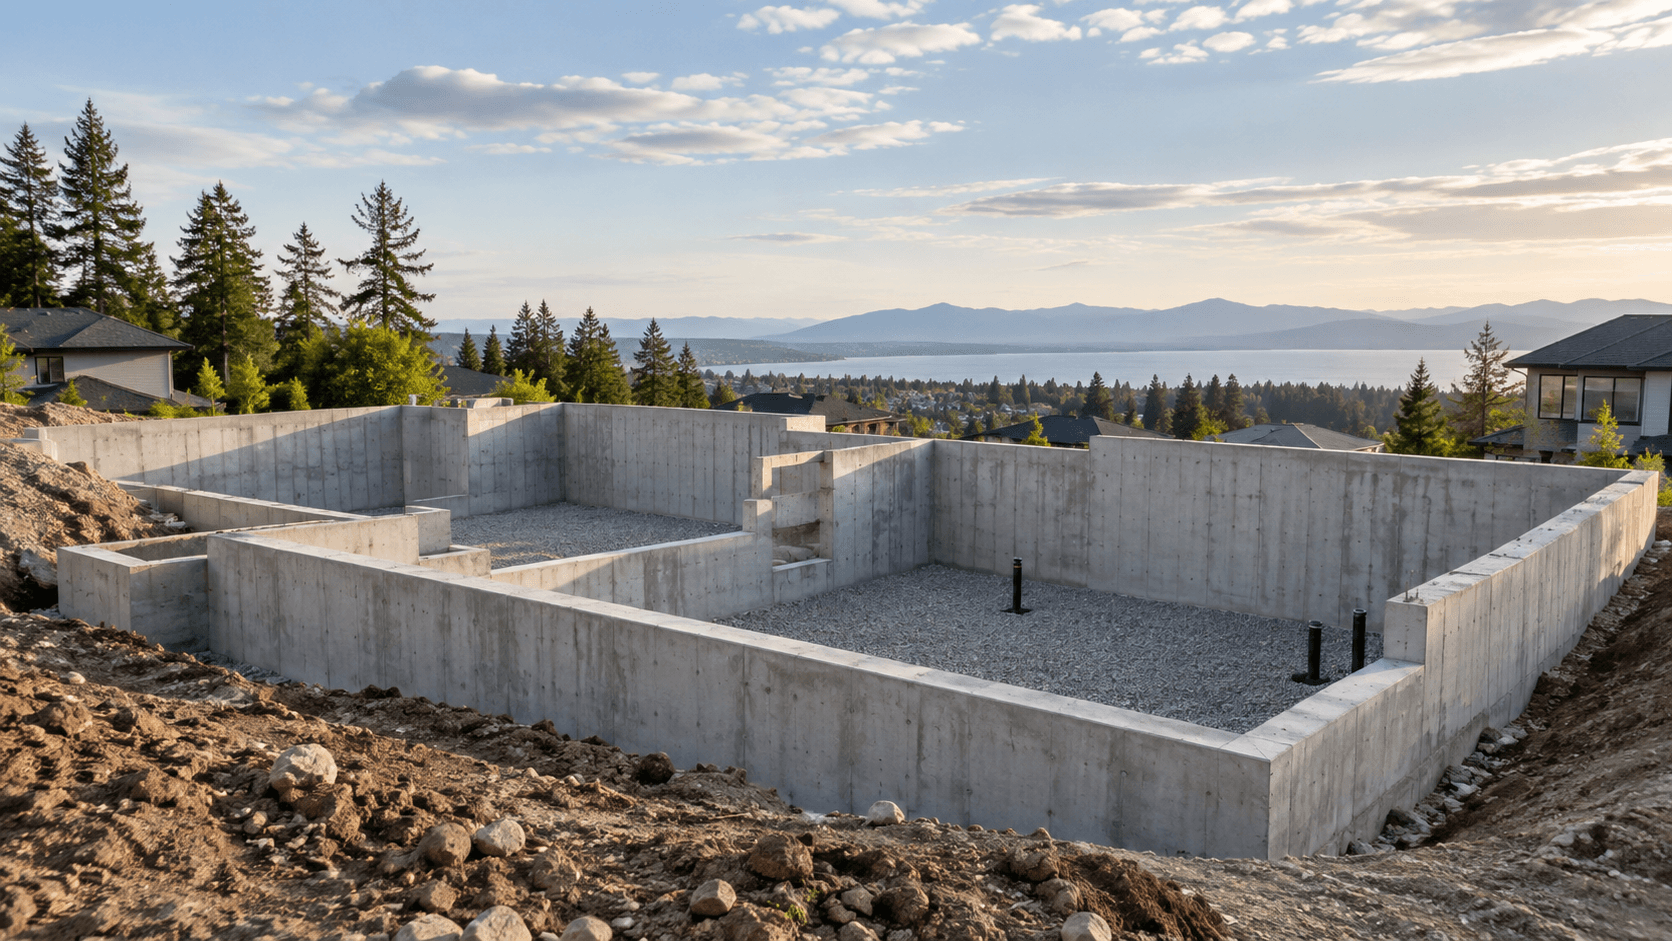
Foundation footprints, wall locations, slab elevations and openings need to match the current building information rather than a generic concrete detail.
Pound Concrete Construction · North East, Pennsylvania
Foundations, slabs, structural concrete and residential construction-related concrete work planned around the project drawings, site and construction sequence.
Pound Concrete Construction, LLC is based in North East, Pennsylvania. The company focuses on concrete work associated with foundations, slabs, structural applications and residential construction.
Good project planning starts by understanding how the concrete ties into excavation, building layout, utilities, drainage, framing and other work around it. That context helps turn a general request into a clearer concrete scope.
Learn about the company →The clearest project conversations connect the concrete to the building, the site and the work that comes before and after it.
Foundation footprints, wall locations, slab elevations and openings need to match the current building information rather than a generic concrete detail.
Excavation depth, grade changes, drainage context and the prepared work area influence how the concrete phase is organized.
Equipment access, material delivery, excavation, utilities and other site activity affect when forms, reinforcement and placement can happen.
Framing, waterproofing, backfill, doors, stairs and floor systems often depend on dimensions or elevations established during concrete work.
Each scope is explained in practical terms so you can see what information matters before requesting a quote.
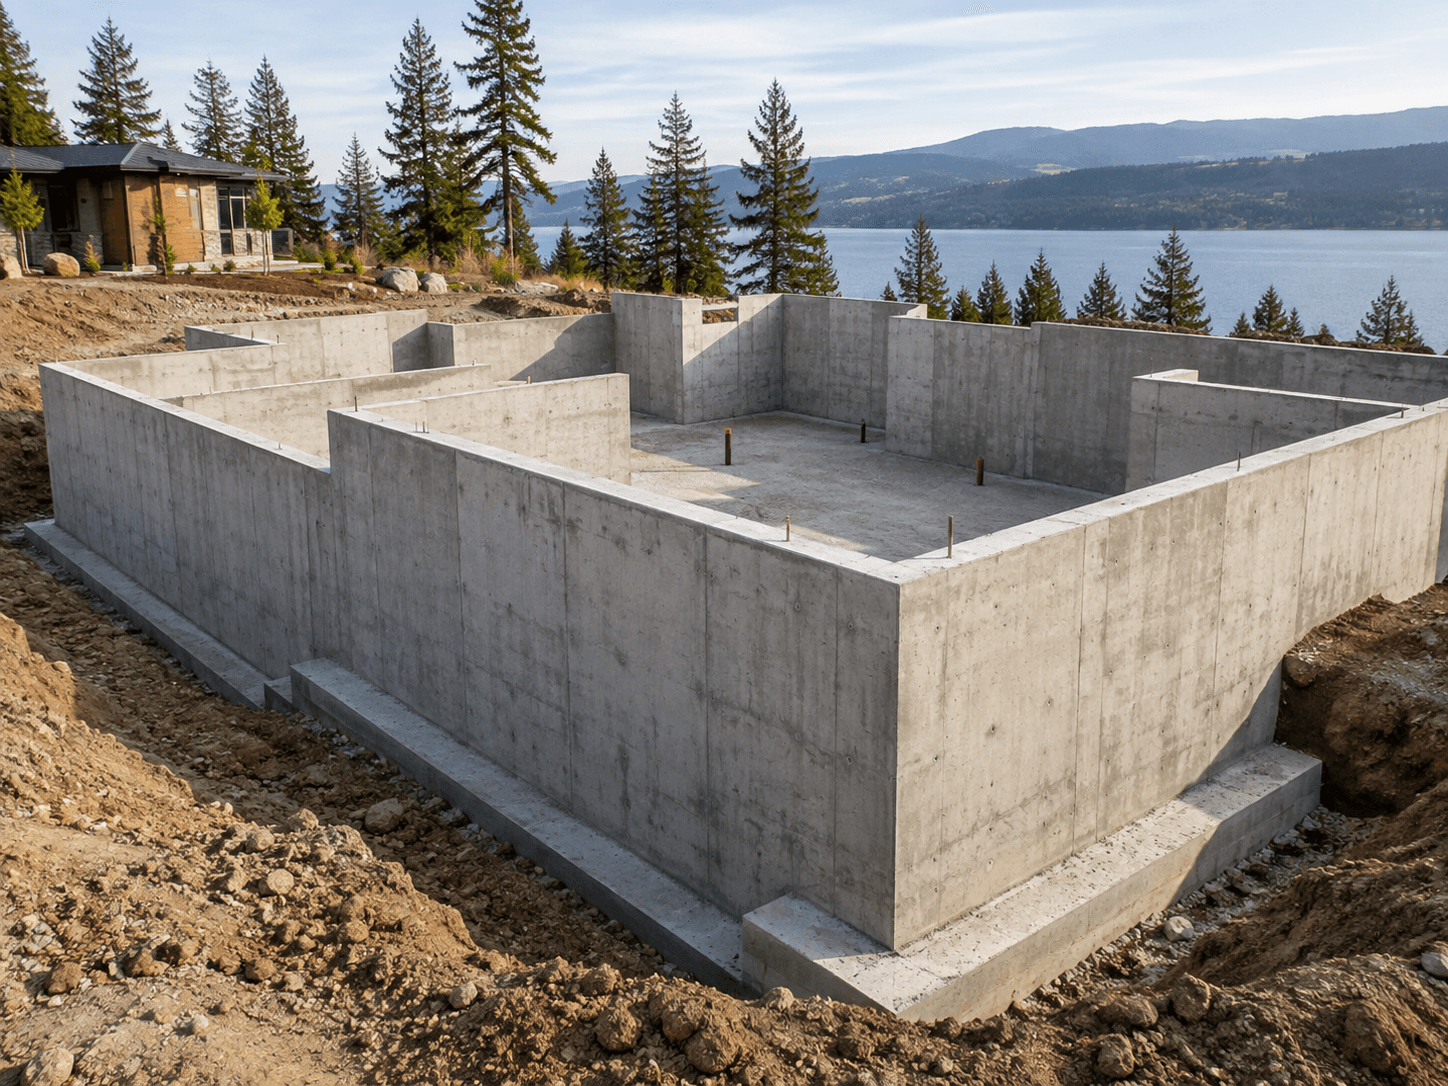
Foundation work brings layout, footings, poured walls, openings, formwork and reinforcement into one coordinated phase of the build.
Learn more →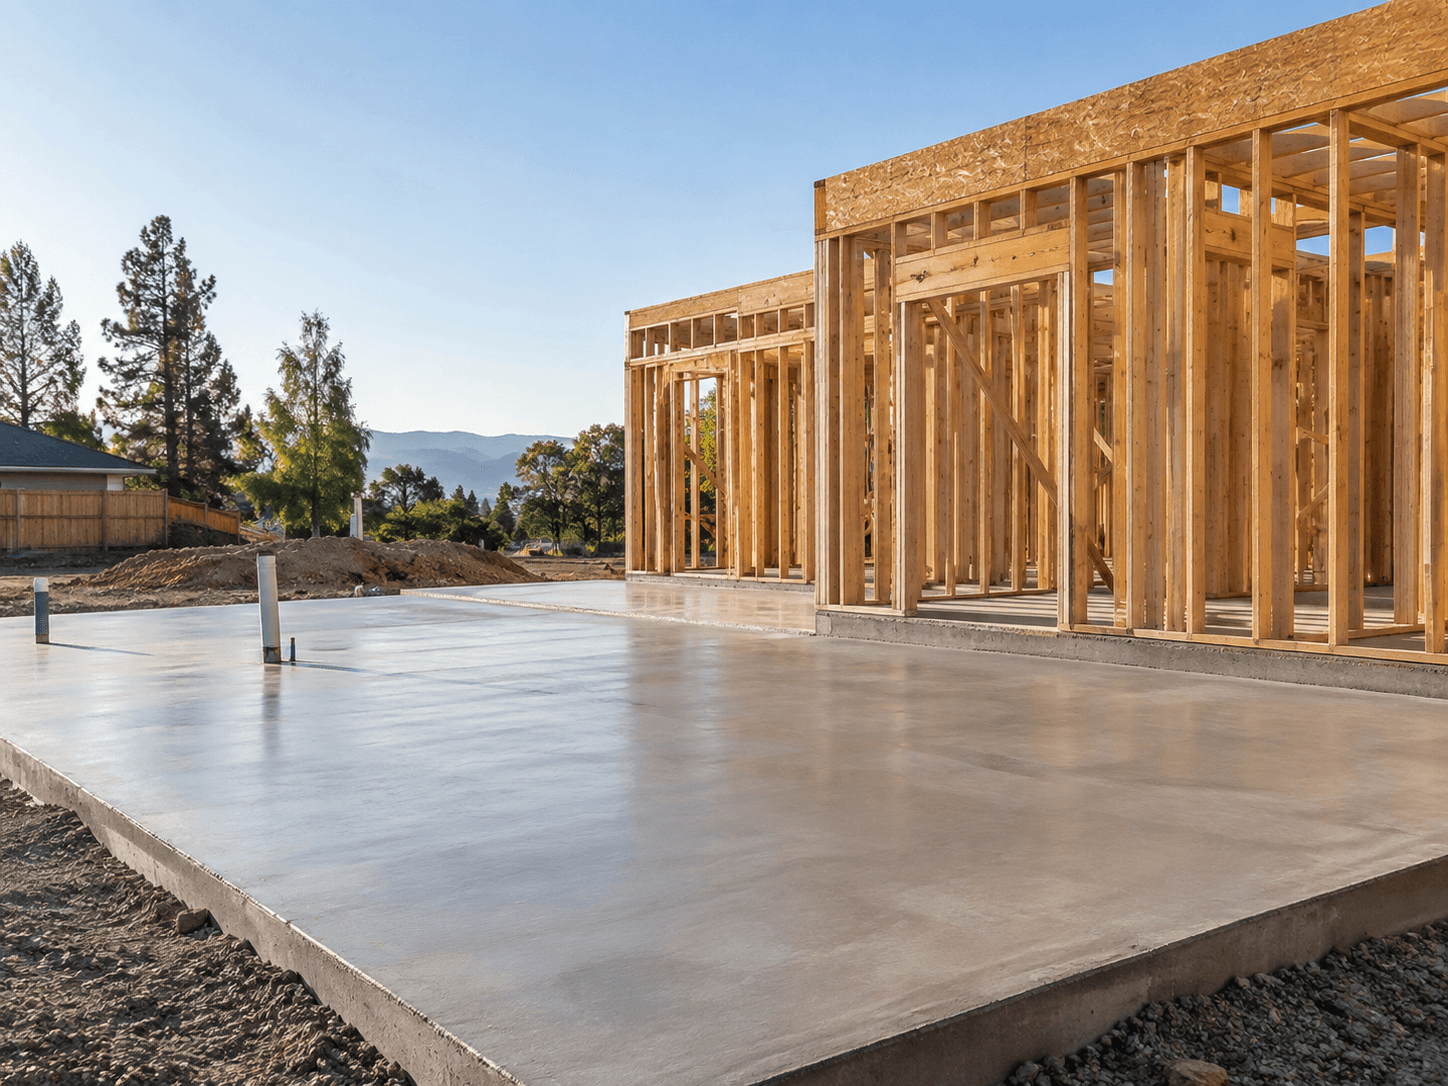
Slab work starts with the site and base, then moves through form layout, reinforcement, placement, finishing, joints and curing.
Learn more →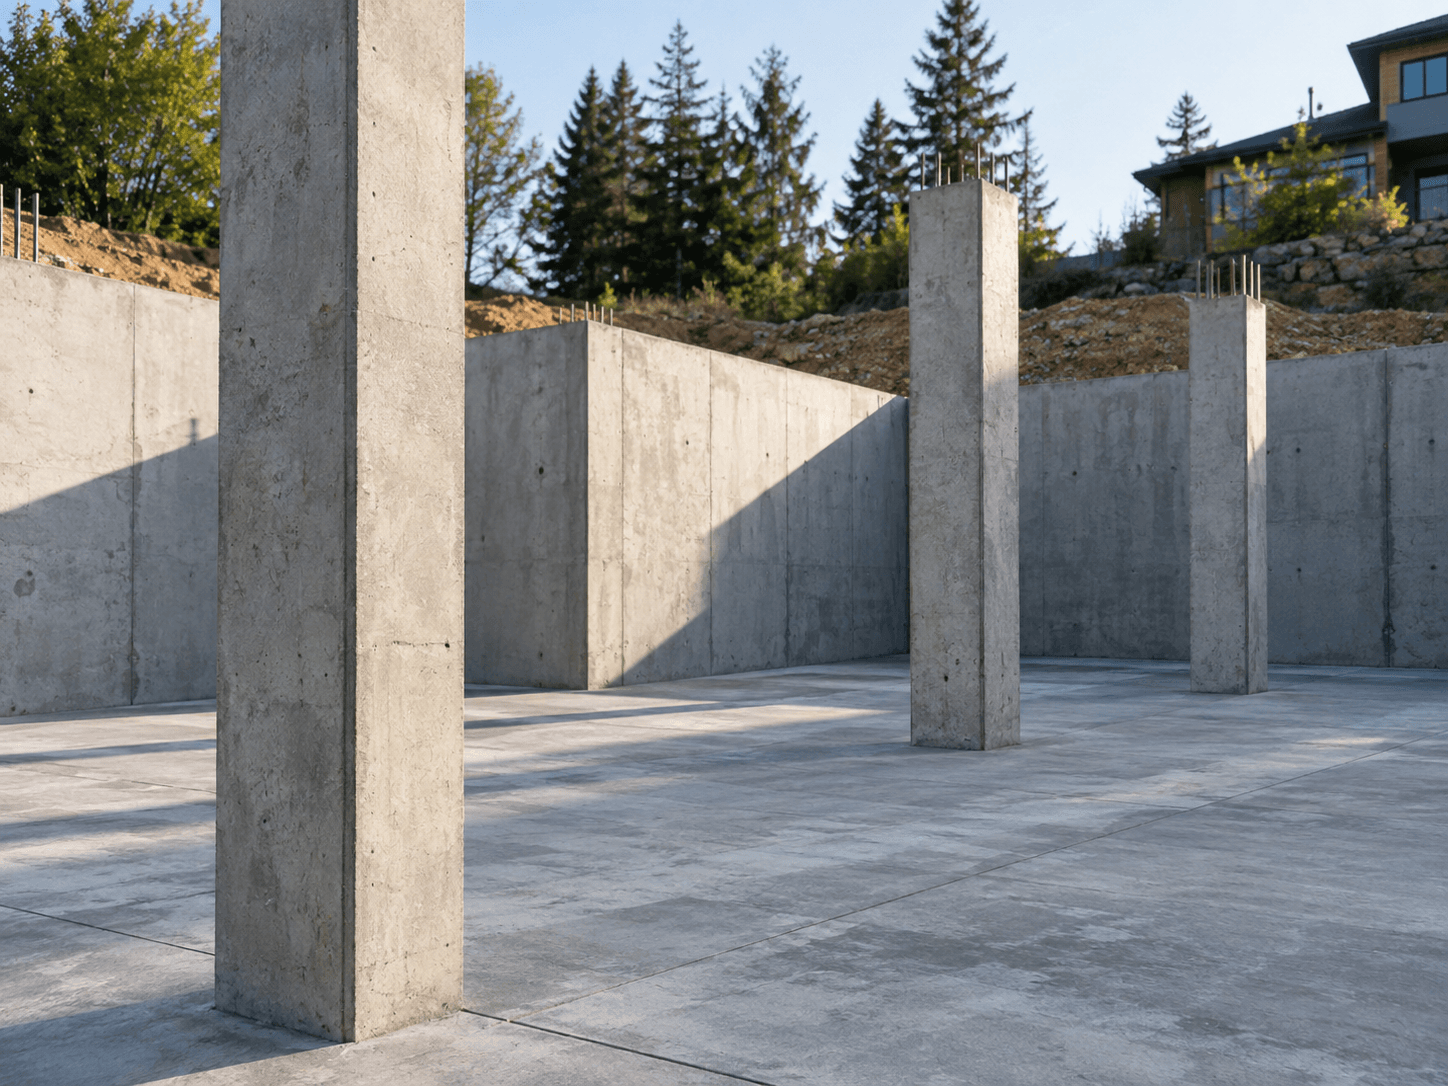
Structural concrete is coordinated with project drawings, reinforcement, openings, connections and the surrounding building system.
Learn more →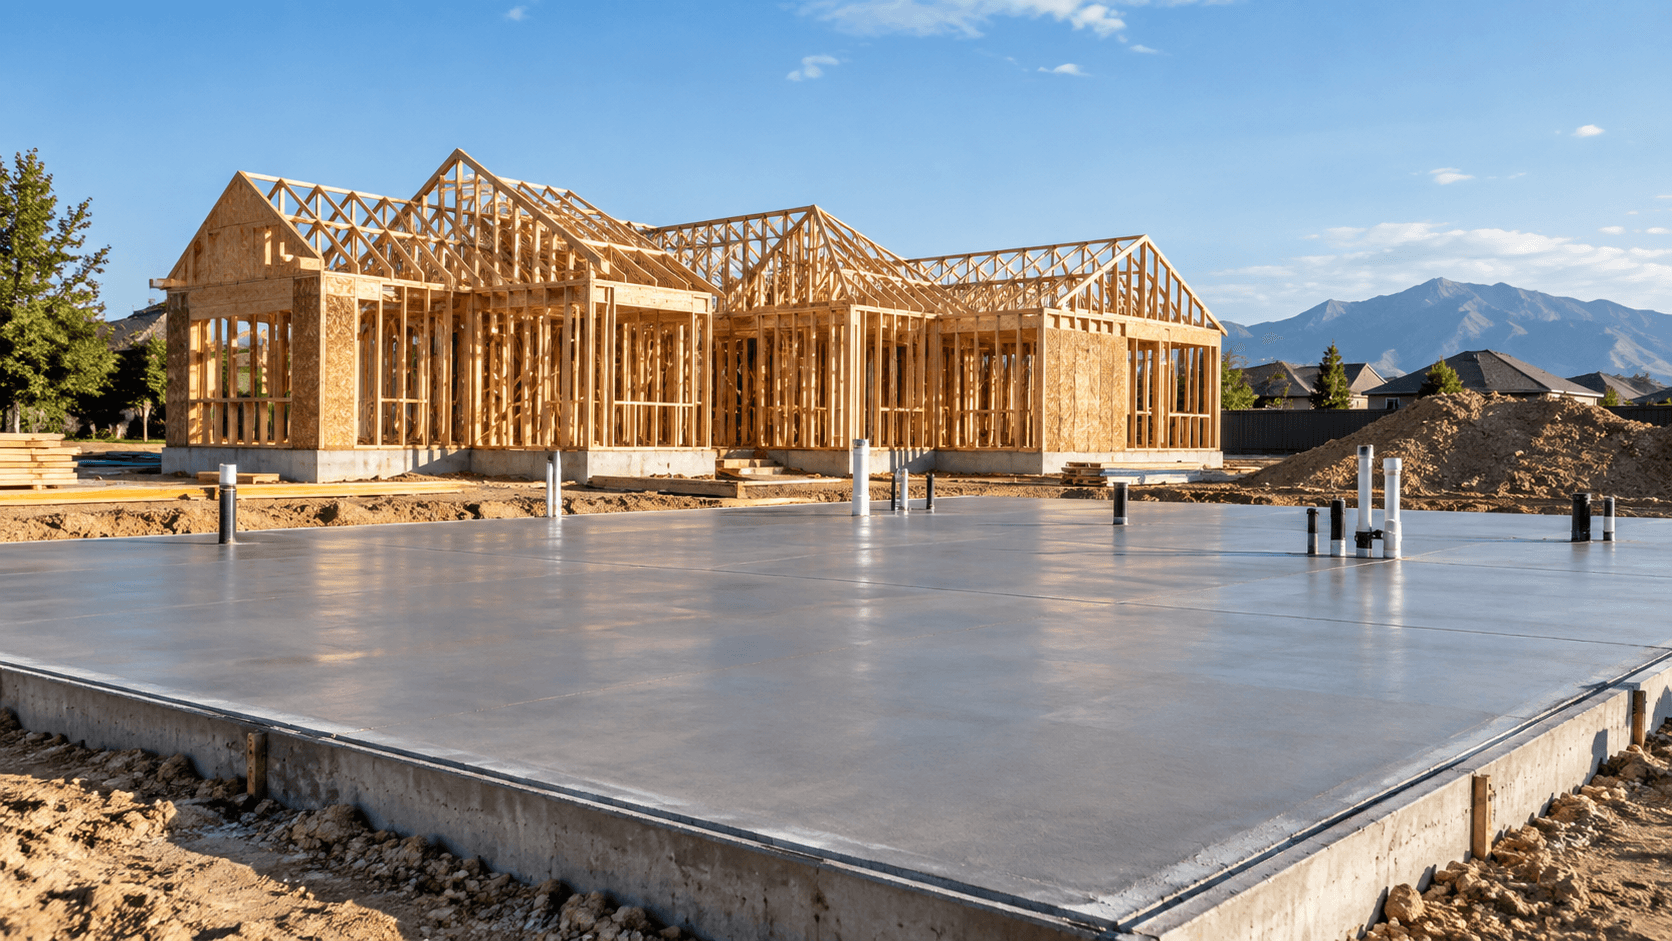
Concrete for homes, additions and attached structures has to fit the residential construction sequence from site work through framing.
Learn more →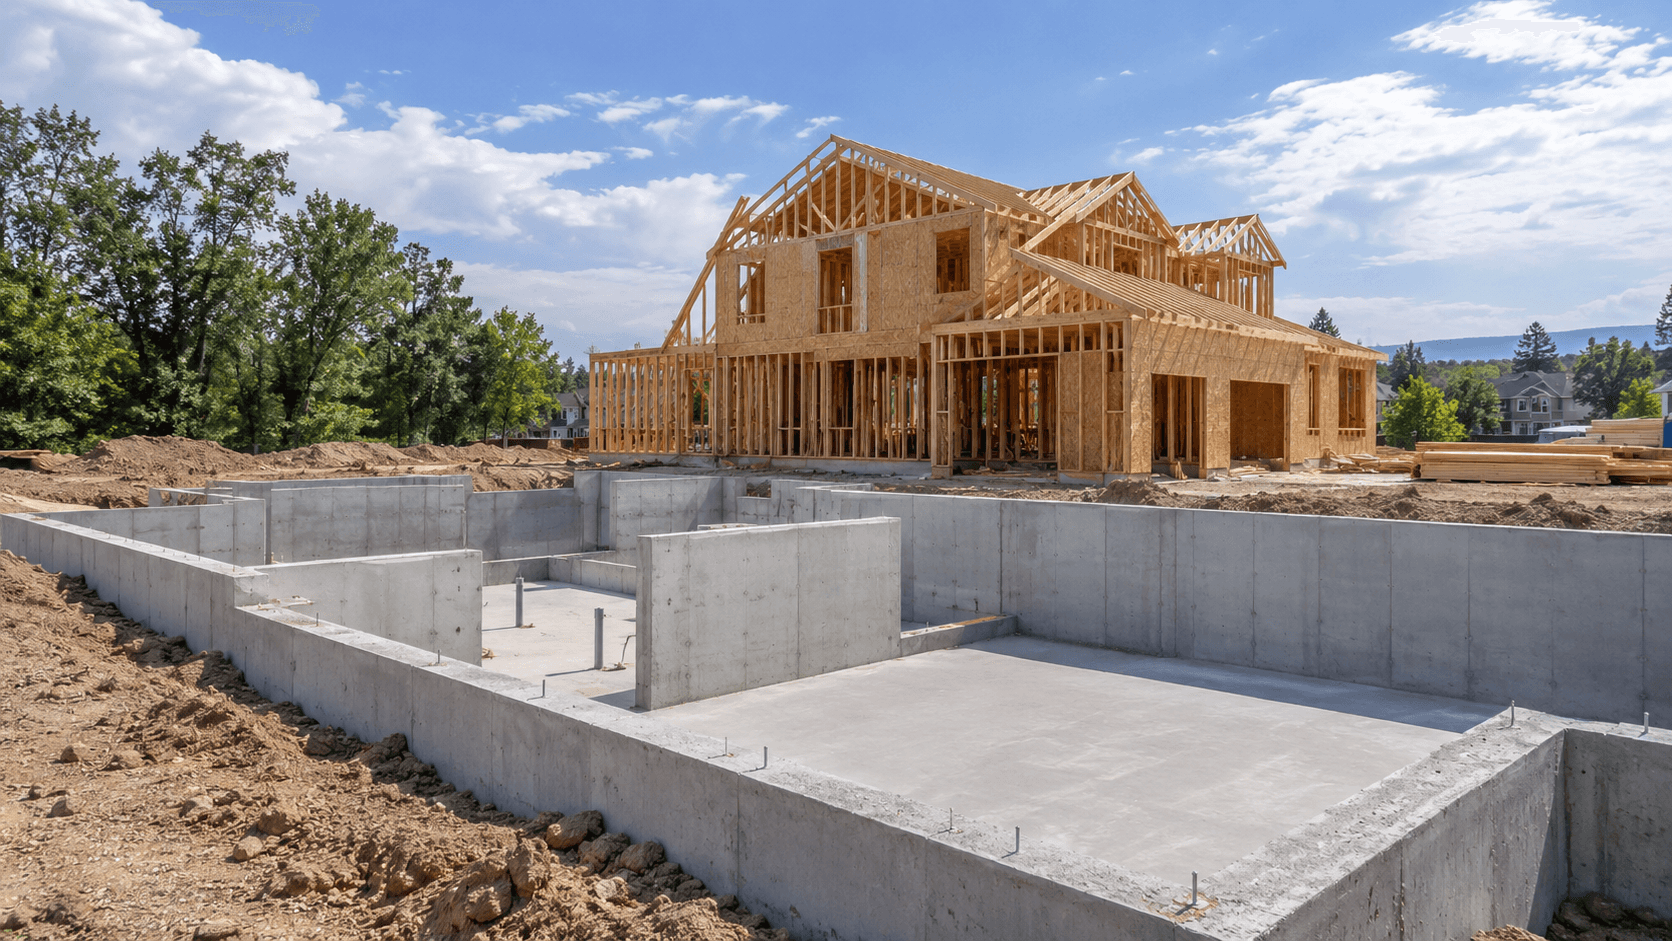
New residential construction ties foundation geometry, utilities, slabs, drainage and the transition to framing together.
Learn more →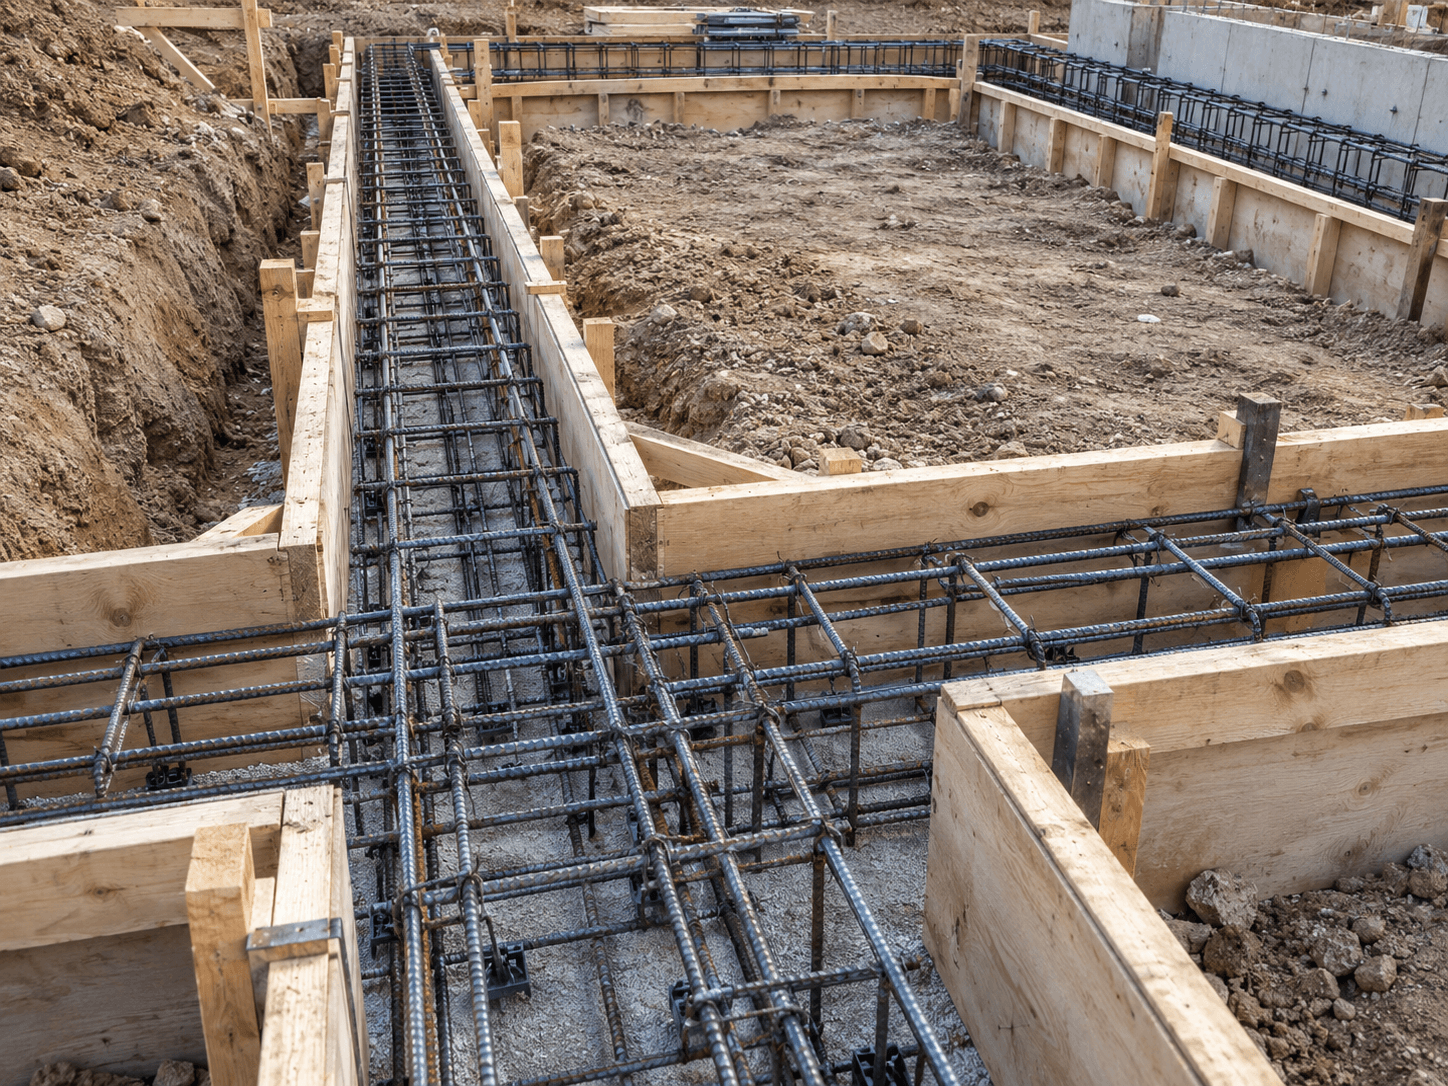
Footings establish the support and base geometry below foundation walls and other structural points, with layout and elevations tied to the project drawings.
Learn more →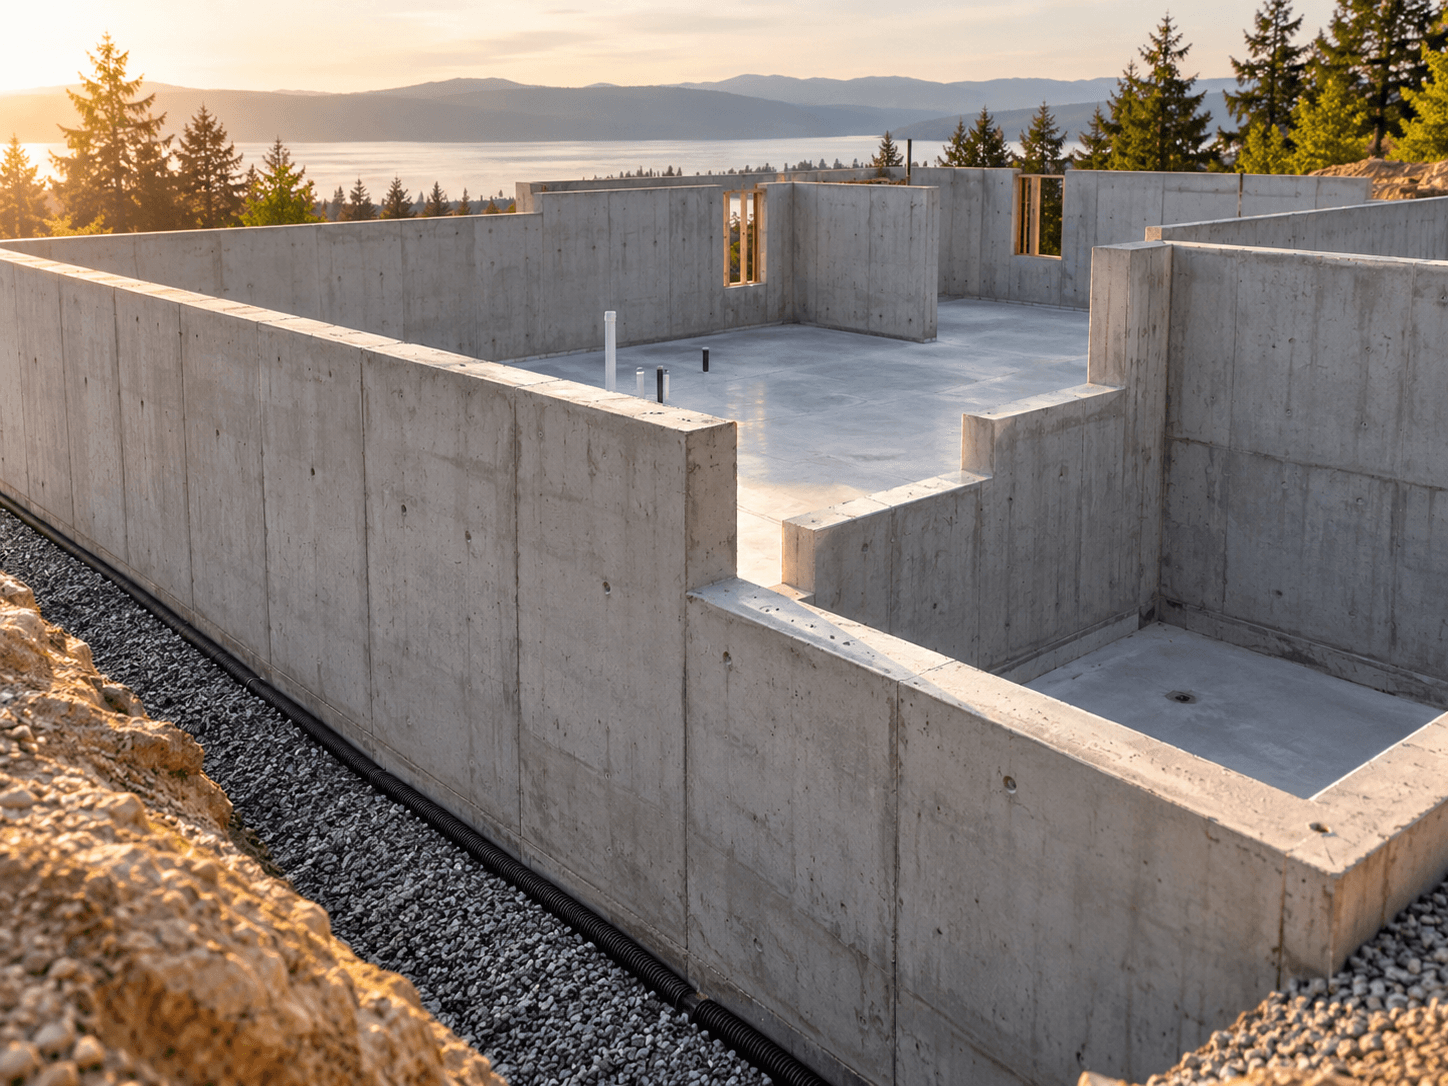
Poured foundation walls carry the building layout upward from the footings and coordinate heights, openings, reinforcement and later construction.
Learn more →Footings and poured walls define locations, elevations and openings that later construction depends on. Foundation planning also connects to excavation, reinforcement, embedded items, drainage and the transition into slab or framing work.
For new homes, additions and attached structures, concrete dimensions and elevations influence framing, floor systems, garage transitions, utility penetrations and later site work. Current plans make that coordination much easier.
New construction inquiries are concrete-focused: foundation walls, footings, slabs and related structural concrete within the larger residential project.

The exact construction scope varies, but the early conversation usually follows a practical path: understand the project, review available information, clarify the concrete work and coordinate the next stage.
See the Full ProcessLocation, intended structure, plans, site stage and timing.
Identify the foundation, slab, structural or residential concrete work being discussed.
Clarify dimensions, openings, access and other information needed for the conversation.
Plan the concrete phase in relation to site preparation and follow-on trades.
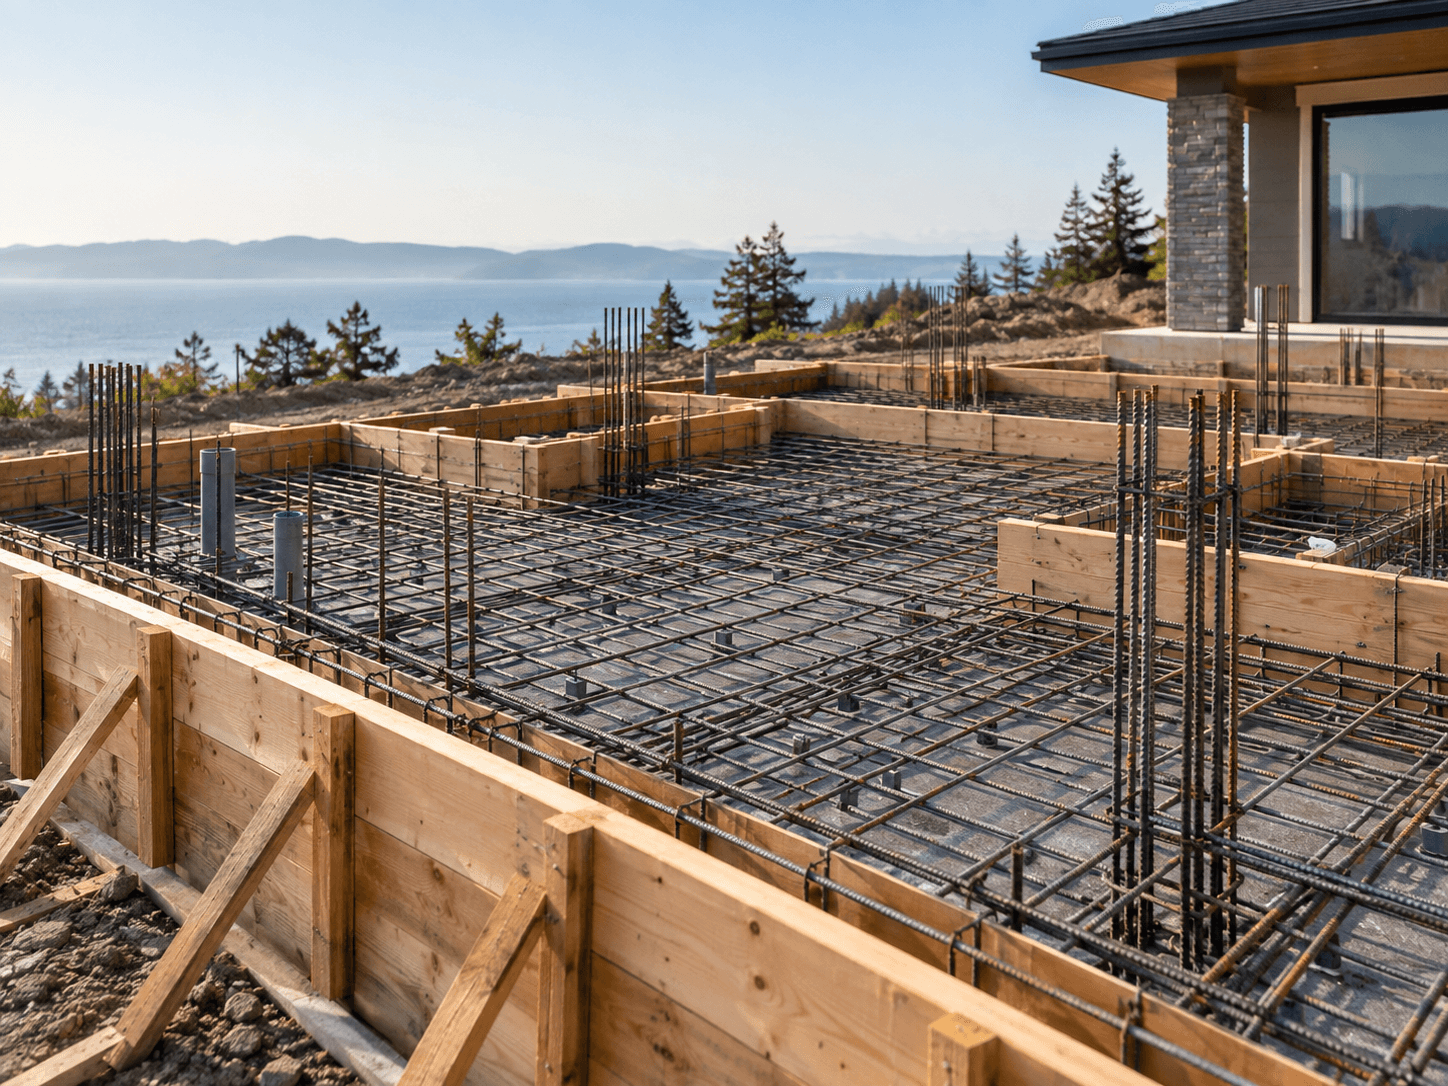
A footing, wall form, reinforcing bar or curing period matters because of the role it plays in the project—not because it belongs in a glossary. The concrete guide explains common terms and links them to the service pages where they matter.
Widened concrete supports beneath walls or structural points that transfer loads into supporting soil.
Temporary construction used to establish the required concrete shape, dimensions and openings.
Specified reinforcing steel placed according to the project design before concrete placement.
The period after placement when moisture and temperature management support concrete development.
You do not need every detail to be finalized. A useful first message identifies the project location, what is being built, the current stage and any drawings or approximate dimensions already available.
Request a Project Quote →Project locationAddress, city or ZIP.
Project typeFoundation, slab, residential, structural or new construction.
Current informationPlans, dimensions, site photos or known access conditions.
TimingCurrent stage and general construction window.
Detailed planning guides cover the information that often gets missed when concrete is discussed only by square footage or a single project label.
A practical checklist for organizing drawings, site information, foundation geometry, openings, utilities and project timing before residential foundation work is discussed in detail.
Read guide →Field guide 02Learn why slab elevations, door conditions, garage transitions, surrounding foundations and adjacent construction should be coordinated before residential concrete placement.
Read guide →Field guide 03A project-planning guide to the period after concrete placement and how curing, protection, loading and follow-on construction fit into a residential schedule.
Read guide →Field guide 04A practical guide to the access, working room, excavation stage, delivery path and surrounding construction information that helps frame a residential concrete project conversation.
Read guide →Long-form explanations for homeowners and project planners who want to understand the work before the project becomes urgent.
9 min readA practical overview of the drawings, site conditions, foundation parts and construction sequence that shape a residential foundation project.
Read article →8 min readLearn the different roles of concrete footings and poured foundation walls and why they are planned as one connected foundation system.
Read article →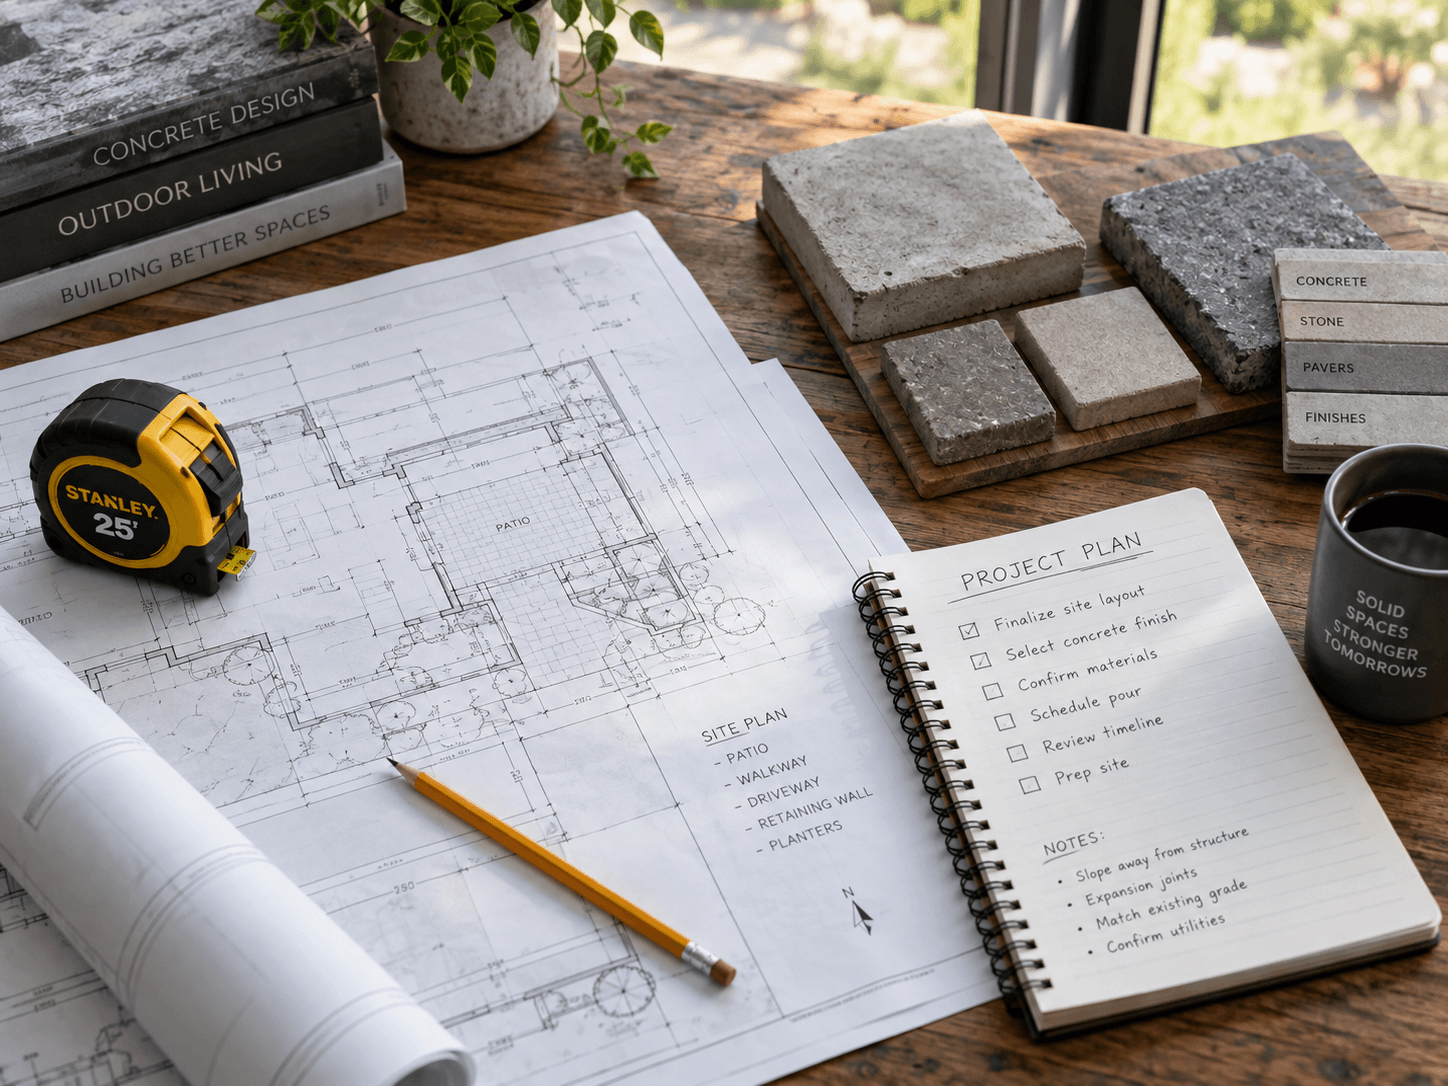 7 min read
A clear project inquiry can reduce back-and-forth. Here is the practical information that helps define a concrete project conversation.
Read article →Pound Concrete Construction is based in North East, PA. Concrete projects in the surrounding region can be discussed based on location, scope and scheduling.
Service Area DetailsThese answers cover the project information that is most useful at the beginning, along with basic concrete terminology and planning expectations.
View the Full FAQ →